ChadMorton

BEDS6
BATHS4 full 1 partial
SQUARE FEET3,372
MLS#MDCH2058688
STATUSACTIVE
PROPERTY TYPEResidential - Single Family
SUBDIVISIONNORTHWOOD
SCHOOLCHARLES COUNTY PUBLIC SCHOOLS
Property Description
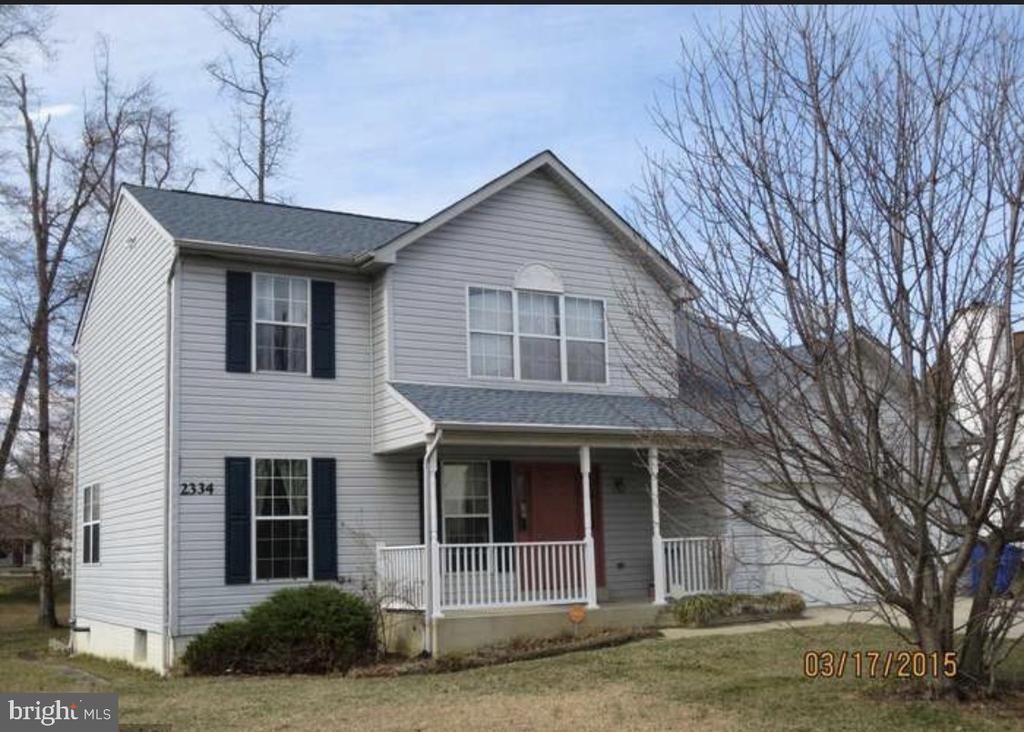
Coming Soon in Waldorf! Welcome to 2334 Tawny Drive, a spacious Colonial offering six bedrooms, four full bathrooms, and 1 half bathroom and three finished levels of versatile living space. The main level features a bright and inviting layout with generous living and dining areas, along with a spacious kitchen designed for both everyday living and entertaining. The kitchen includes abundant cabinetry, stainless-steel appliances, a farmhouse-style sink, ample counter space, and an oversized center island with additional seating. Upstairs, you will find four well-proportioned bedrooms, including the primary bedroom with an adjoining full bathroom. A second full bathroom serves the additional upper-level bedrooms. The fully finished lower level expands the home’s possibilities with additional living and recreational space, a third full bathroom, an interior connecting staircase, and a convenient outside entrance. Additional highlights include a rear deck for outdoor enjoyment, public water and sewer, and access to the community swimming pool. Conveniently located near parks, shopping, dining, schools, commuter routes, and everyday amenities, this home offers the space and flexibility to accommodate a variety of lifestyles. Mark your calendar and stay tuned—this Waldorf home will be available beginning September 1!
Property Features
Property Type: Residential - Single Family
Basement: Fully Finished
Basement: Yes
Cooling: Central A/C
Fireplaces: 1
Fuel Type: Electric
Heating: Forced Air, Heat Pump - Electric BackUp
Home Style: Colonial
Lot Size: 0.00 Acre(S)
Stories: 3.0
Taxes: $6,397
Year Built: 1992
Feature Descriptions
Additional Structures: Above Grade, Below Grade
Days on Site: 6
Exterior: Vinyl Siding
Lot Dimensions: 0.00 Acre(S)
Parking Features: Concrete Driveway
Parking Notes: 2 Total Parking Spaces
Pet Restrictions: No Pet Restrictions
Sewer: No Septic System
SQFT Above Finished: 2248
SQFT Below Finished: 1124
SQFT Total Finished: 3372
Structure Type: Detached
Total Garage/Parking Spaces: 2
Water: Public
Local Schools
High School: THOMAS STONE
Middle School: MATTAWOMAN
Elementary School: C. PAUL BARNHART
School District: CHARLES COUNTY PUBLIC SCHOOLS
Listed By / Shown By
Listed By
Agency Name: Keller Williams Preferred Properties
Agency Phone: 2407375000
Shown By
Agent Name: Chad Morton
Agent Phone: (302) 373-5929
Agency Title: Maverick Realty, LLC

Estimate Your Payment
Estimated Payment
$ 1,993.08 per month $1,290.83 Principal & Interest $533.08 Property Tax $169.17 Homeowner's InsuranceChange Payment Information
CONTACT ME


Privacy Policy / DMCA Notice / ADA Accessibility


This site is hosted, designed and copyright
© 1994 - 2026 by
Delta Media Group, Inc. -- Patent Pending --
2334 Tawny Drive | MLS# MDCH2058688
This single family home located at 2334 Tawny Drive, Waldorf, MD 20601 is currently listed for sale with an asking price of $580,000. This property was built in 1992 and has 6 bedrooms and 4 full and 1 partial baths with 3372 sq. ft. Tawny Drive is located in the NORTHWOOD subdivision within the CHARLES COUNTY PUBLIC SCHOOLS school district. Search NORTHWOOD real estate on cmorton.maverickrealtyusa.com today.