ChadMorton

BEDS3
BATHS3 full 1 partial
SQUARE FEET2,412
MLS#MDSM2033370
STATUSACTIVE
PROPERTY TYPERental - Townhouse
SUBDIVISIONWOODS OF MYRTLE POINT
SCHOOLST MARYS COUNTY PUBLIC SCHOOLS
Property Description
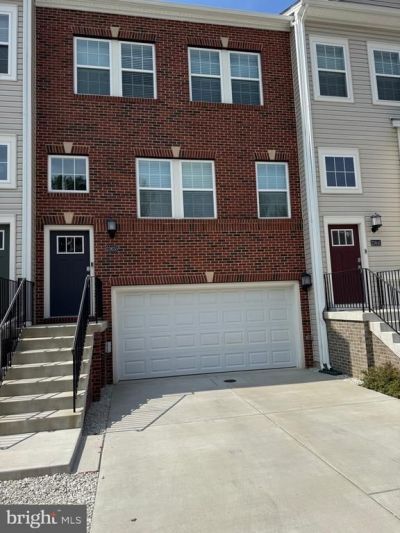
Like-new townhome in the highly sought-after Woods at Myrtle Point! Freshly painted throughout, this stunning property offers modern elegance and thoughtful design across three fully finished levels. The main level features an open-concept layout centered around a gourmet kitchen, complete with beautiful granite countertops, an expansive 12-foot center island, gas cooking, stainless steel appliances, and a convenient walk-in pantry. Beautiful luxury vinyl plank flooring flows through the family room, creating a greatspace for everyday living and entertaining. The upper level features brand-new carpeting throughout and a spacious primary suite, complete with a walk-in closet and a luxury bath outfitted with dual sinks and a ceramic tiled shower. Two additional generous bedrooms, a second full bath, and a dedicated upper-level laundry area complete this floor The lower level expands your living space with 9-foot ceilings, a third full bathroom, and a flexible room ideal for a home office, recreation, or home gym. To top it off, access to a community pool, clubhouse, and playground is included along with both grass cutting and trash pickup for easy, low-maintenance living.
Property Features
Property Type: Rental - Townhouse
Basement: Fully Finished, Walkout Level
Basement: Yes
Fuel Type: Natural Gas
Garage: 2 car attached
Heating: 90% Forced Air
Home Style: Colonial
Lot Size: 0.05 Acres
Stories: 3.0
Year Built: 2024
Feature Descriptions
Additional Structures: Above Grade, Below Grade
Appliances: Dishwasher, Dryer, Exhaust Fan, Icemaker, Built-In Microwave, Refrigerator, Six Burner Stove, Stainless Steel Appliances, Washer, Water Dispenser, Water Heater - Tankless, Stove
Community Amenities: Club House, Pool - Outdoor, Tot Lots/Playground
Days on Site: 7
Exterior: Exterior Lighting, Play Area, Sidewalks
Exterior: Brick, Brick Front, Combination, Vinyl Siding
Flooring: Carpet, Luxury Vinyl Plank, Ceramic Tile
HOA Fee: $0.00/Monthly
Interior: Carpet, Ceiling Fan(s), Breakfast Area, Combination Kitchen/Living, Dining Area, Family Room Off Kitchen, Floor Plan - Open, Kitchen - Island, Pantry, Primary Bath(s), Recessed Lighting, Upgraded Countertops, Walk-in Closet(s), Wet/Dry Bar
Lot Dimensions: 0.05 Acre(S)
Parking Features: Attached Garage, Driveway, Concrete Driveway, Paved Driveway
Sewer: Public Sewer
SQFT Above Finished: 2412
SQFT Total Finished: 2412
Structure Type: Interior Row/Townhouse
Total Garage/Parking Spaces: 2
Water: Public
Windows: Insulated, Screens
Local Schools
School District: ST MARYS COUNTY PUBLIC SCHOOLS
Listed By / Shown By
Listed By
Agency Name: CENTURY 21 New Millennium
Agency Phone: 3018622169
Shown By
Agent Name: Chad Morton
Agent Phone: (302) 373-5929
Agency Title: Maverick Realty, LLC

CONTACT ME


Privacy Policy / DMCA Notice / ADA Accessibility


This site is hosted, designed and copyright
© 1994 - 2026 by
Delta Media Group, Inc. -- Patent Pending --
23635 Goodwill Way | MLS# MDSM2033370
This property located at 23635 Goodwill Way, California, MD 20619 is currently listed for rent with an asking price of $2,775 / Monthly. Goodwill Way is located within the ST MARYS COUNTY PUBLIC SCHOOLS school district. Search California real estate on cmorton.maverickrealtyusa.com today.