ChadMorton

BEDS4
BATHS3 full
SQUARE FEET4,016
MLS#MDHR2058220
STATUSACTIVE UNDER CONTRACT
PROPERTY TYPEResidential - Single Family
SCHOOLHARFORD COUNTY PUBLIC SCHOOLS
Property Description
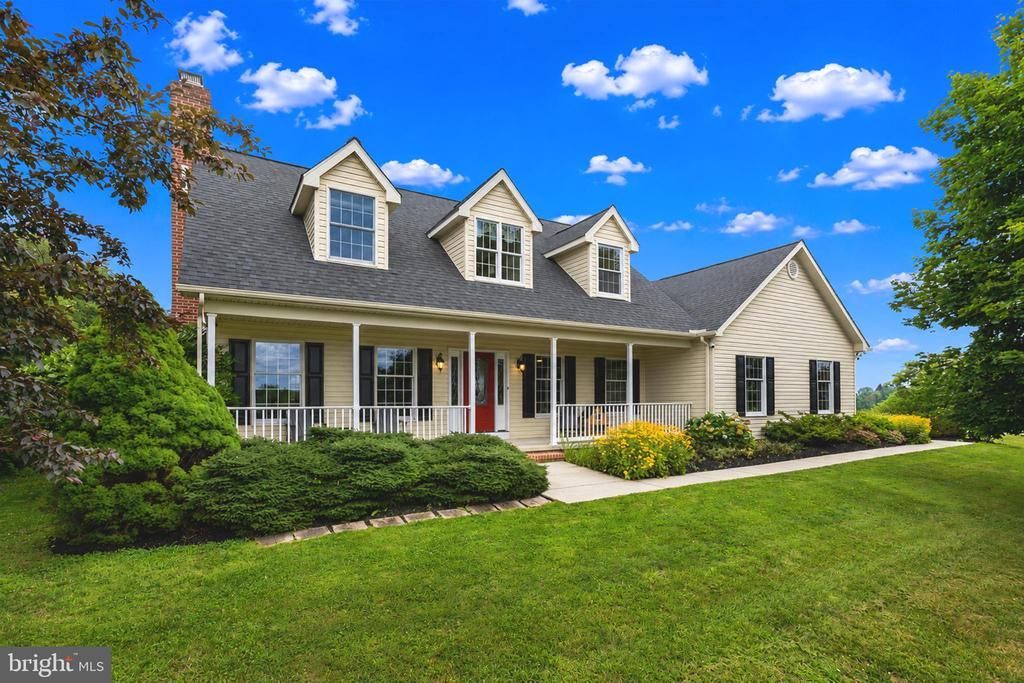
Spectacular Cape Cod home in a picturesque setting located in scenic Darlington . This home shows pride of ownership through out the exterior and interior home. Extensive landscaping surrounds this amazing home. You will find yourself enjoying the hardscaped patio and heated pool and hot tub with friends and family. Spend time relaxing on the covered front porch enjoying the trees, flowers and nature, When you enter you will find a bright sun-room, updated kitchen that has granite counter tops, large island, 42" cabinets, stainless steel appliances and a breakfast area. There is a formal living/dining room and large family room that is filled with lots of natural light. In addition on the 1st floor there is a bedroom, full bath, and laundry room. The upper level features a large owners suite with a light filled bath with a double vanity. There are 2 additional bedrooms and a full bath. The lower level features a rec-room, large storage area and utility room. Many updates have been done to this stunning home including: pool filter, steel fence, generator, hot water heater, LVP flooring, osmosis filter under kitchen sink, roof and much more. Furniture is also for sale. You must see this incredible home !
Property Features
Property Type: Residential - Single Family
Basement: Yes
Basement: Full, Improved
Cooling: Central A/C
Fireplaces: 1
Fuel Type: Electric, Oil, Propane - Owned
Garage: 2
Heating: Heat Pump - Oil BackUp
Home Style: Cape Cod
Lot Size: 2.75 Acres
Roof Type: Architectural Shingle
Stories: 3.0
Taxes: $5,706
Year Built: 2000
Feature Descriptions
Additional Structures: Above Grade, Below Grade
Appliances: Dishwasher, Disposal, Dryer, Exhaust Fan, Icemaker, Microwave, Oven/Range - Electric, Refrigerator, Stainless Steel Appliances, Stove, Washer, Water Heater
Days on Site: 36
Exterior: Exterior Lighting, Extensive Hardscape, Play Area
Exterior: Vinyl Siding, Stick Built
Fireplace: Equipment, Wood
Flooring: Luxury Vinyl Plank, Ceramic Tile, Carpet
Interior: Attic, Bathroom - Soaking Tub, Bathroom - Stall Shower, Breakfast Area, Carpet, Ceiling Fan(s), Dining Area, Entry Level Bedroom, Family Room Off Kitchen, Floor Plan - Open, Formal/Separate Dining Room, Kitchen - Eat-In, Kitchen - Island, Kitchen - Table Space, Pantry, Primary Bath(s), Stove - Pellet, Upgraded Countertops, Walk-in Closet(s), Water Treat System
Lot Dimensions: 2.75 Acre(S)
Parking Features: Shared Driveway, Paved Driveway
Parking Notes: 2 Total Parking Spaces
Sewer: Septic Exists
Special View Info: Garden/Lawn, Pasture, Panoramic
SQFT Above Finished: 2633
SQFT Below Finished: 1383
SQFT Total Finished: 4016
Structure Type: Detached
Swimming Pool: Heated, In Ground
Total Garage/Parking Spaces: 2
Water: Well
Windows: Energy Efficient, Insulated
Local Schools
High School: HAVRE DE GRACE
Middle School: HAVRE DE GRACE
Elementary School: DARLINGTON
School District: HARFORD COUNTY PUBLIC SCHOOLS
Listed By / Shown By
Listed By
Agency Name: Garceau Realty
Agency Phone: 4108030714
Shown By
Agent Name: Chad Morton
Agent Phone: (302) 373-5929
Agency Title: Maverick Realty, LLC

Estimate Your Payment
Estimated Payment
$ 2,388.60 per month $1,691.43 Principal & Interest $475.50 Property Tax $221.67 Homeowner's InsuranceChange Payment Information
CONTACT ME


Privacy Policy / DMCA Notice / ADA Accessibility


This site is hosted, designed and copyright
© 1994 - 2026 by
Delta Media Group, Inc. -- Patent Pending --
2381 Shuresville Road | MLS# MDHR2058220
This single family home located at 2381 Shuresville Road, Darlington, MD 21034 is currently listed for sale with an asking price of $760,000. This property was built in 2000 and has 4 bedrooms and 3 full baths with 4016 sq. ft. Shuresville Road is located within the HARFORD COUNTY PUBLIC SCHOOLS school district. Search Darlington real estate on cmorton.maverickrealtyusa.com today.