ChadMorton

BEDS4
BATHS2 full 1 partial
SQUARE FEET3,450
MLS#DENC2109534
STATUSACTIVE
PROPERTY TYPEResidential - Single Family
SUBDIVISIONLIMERICK
SCHOOLRED CLAY CONSOLIDATED
Property Description
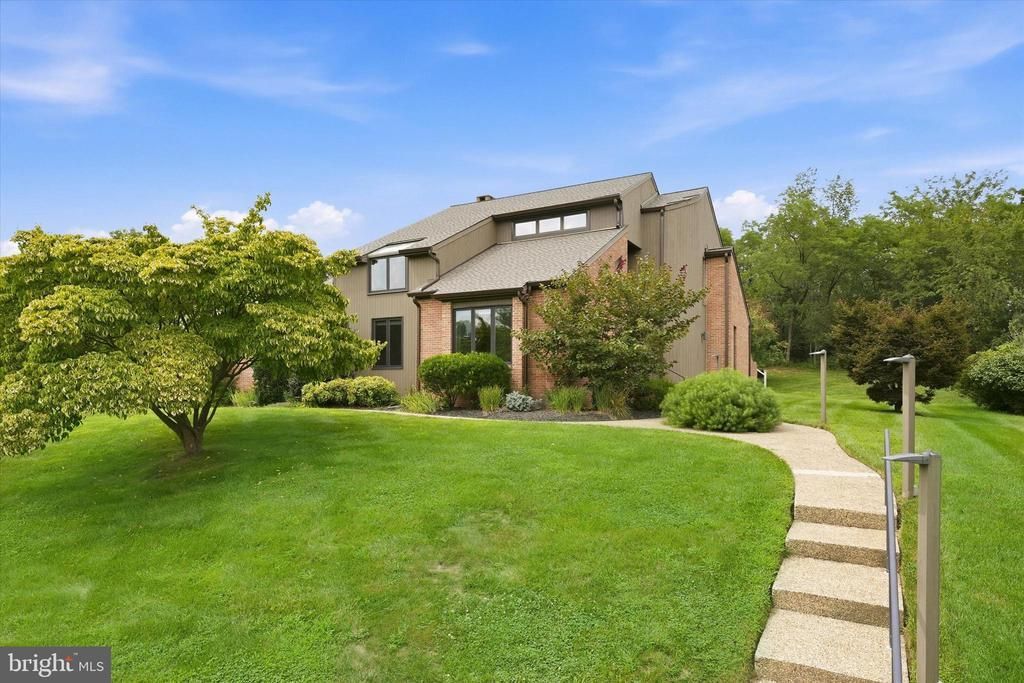
Rarely does an opportunity arise to own one of only four detached residences in the exclusive Limerick enclave. 24 Downs is a masterclass in contemporary design, where dramatic two-story volumes and expansive floor-to-ceiling windows invite an abundance of natural light into every room. This is a home designed for those who value both architectural impact and the effortless ease of true main-level living. The interior flow is centered around a soaring two-story foyer that opens seamlessly into the primary living and dining areas, creating an atmosphere that is both grand and sophisticated. The heart of the home has been elevated with a suite of high-end 2025 kitchen upgrades, including brand-new GE wall oven, GE Advantium Microwave/Convection/speed oven, sleek induction cooktop, complemented by a premium Bosch dishwasher, and new Electrolux elevated Washer and Dryer. The off white kitchen with granite countertops is open to the family room with gas fireplace, perfect for relaxing while enjoying the privacy the setting has to offer. Slider from family room to composite deck for ease of entertaining. The main-floor primary suite is a true retreat, strategically located for long-term convenience and privacy. This spacious sanctuary features an oversized slider that also opens directly to the deck, along with ample space in walk-in closet with custom shelving and an ensuite bath boasting dual vanities. The upper level offers incredible versatility with three additional bedrooms connected by a generous loft space with custom built-ins. The loft provides an entertainment area. The additional bedrooms are perfect for a sophisticated home office, guest accommodations, a quiet library, or a creative studio. 24 Downs offers turnkey living with all of its improvements - previous owners had replaced windows. Current owner has completed new roof & gutters 2026; portions of new exterior cedar 2026; all new appliances 2025; new high-end water filtering system; new hardscaping 2025. The oversized two-car garage has two additional storage areas providing ample space. This home offers it all - primary floor living, privacy close to open land with view of the woods, close proximity to all location area attractions - schedule your tour today, this won't last long. This property is only available due to relocation.
Property Features
Property Type: Residential - Single Family
Cooling: Central A/C
Fireplaces: 1
Fuel Type: Electric
Garage: 2
Heating: Heat Pump(s)
Home Style: Contemporary
Lot Size: 0.37 Acres
Roof Type: Architectural Shingle
Stories: 2.0
Taxes: $6,155
Year Built: 1993
Feature Descriptions
Additional Structures: Above Grade, Below Grade
Appliances: Dishwasher, Disposal, Dryer - Electric, Icemaker, Oven - Double, Oven - Wall, Cooktop, Cooktop - Down Draft, Washer - Front Loading, Water Heater
Days on Site: 13
Exterior: Frame, Brick, Cedar
HOA Fee: $325.00/Annually
Interior: Bathroom - Walk-In Shower, Bathroom - Tub Shower, Built-Ins, Butlers Pantry, Chair Railings, Crown Moldings, Curved Staircase, Dining Area, Entry Level Bedroom, Family Room Off Kitchen, Floor Plan - Open, Kitchen - Gourmet, Kitchen - Island, Pantry, Recessed Lighting, Skylight(s), Upgraded Countertops, Walk-in Closet(s), Window Treatments, Wood Floors
Lot: Adjoins - Open Space, Corner, Front Yard, Landscaping, Private, Rear Yard, SideYard(s)
Lot Dimensions: 0.37 Acre(S)
Parking Notes: 5 Total Parking Spaces
Pet Restrictions: No Pet Restrictions
Sewer: Public Sewer
SQFT Above Finished: 3450
SQFT Total Finished: 3450
Structure Type: Detached
Total Garage/Parking Spaces: 5
Water: Public
Local Schools
School District: RED CLAY CONSOLIDATED
Listed By / Shown By
Listed By
Agency Name: Compass
Agency Phone: 3022029855
Shown By
Agent Name: Chad Morton
Agent Phone: (302) 373-5929
Agency Title: Maverick Realty, LLC

Estimate Your Payment
Estimated Payment
$ 2,901.77 per month $2,112.06 Principal & Interest $512.92 Property Tax $276.79 Homeowner's InsuranceChange Payment Information
CONTACT ME


Privacy Policy / DMCA Notice / ADA Accessibility


This site is hosted, designed and copyright
© 1994 - 2026 by
Delta Media Group, Inc. -- Patent Pending --
24 Downs Drive | MLS# DENC2109534
This single family home located at 24 Downs Drive, Wilmington, DE 19807 is currently listed for sale with an asking price of $949,000. This property was built in 1993 and has 4 bedrooms and 2 full and 1 partial baths with 3450 sq. ft. Downs Drive is located in the LIMERICK subdivision within the RED CLAY CONSOLIDATED school district. Search LIMERICK real estate on cmorton.maverickrealtyusa.com today.