ChadMorton

BEDS2
BATHS2 full 1 partial
SQUARE FEET1,560
MLS#MDBC2173720
STATUSACTIVE
PROPERTY TYPERental - Townhouse
SUBDIVISIONELLICOTT MILLS
SCHOOLBALTIMORE COUNTY PUBLIC SCHOOLS
Property Description
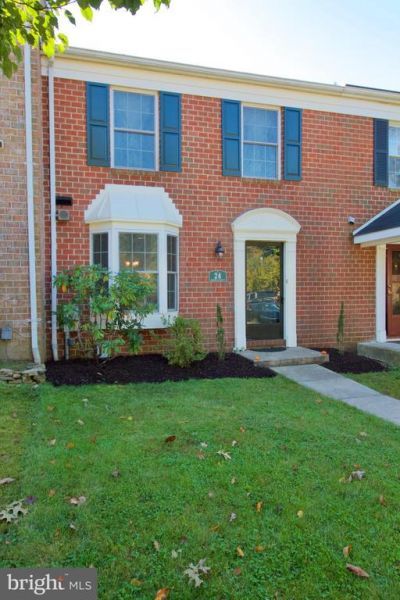
Wonderfully maintained 2 Bedroom 2 1/2 Bath townhouse backing to Patapsco State Park. Freshly painted Neutral colors. Large hardwood entry foyer, Kitchen with SS Appliances --.Electric smooth top Stove/Oven, Built in Microwave,, Dishwasher, Refrigerator with Ice Maker and Garbage Disposal. Kitchen has room for a table. Large Dining Room/Living Room Combination . Walk out to the deck facing the private wood View Upstairs are 2 Great sized Bedrooms, Skylight in Upstairs Hallway, Primary Bedroom with Full bath and Skylight. Hall bathroom with Skylight. Second bedroom is ex large . Both bedrooms have great closet space. Finished Family Room in Basement with Slider to Patio 1/2 Bath and Laundry Room with full size washer and dryer. Pathway to Patapsco State Park close by. Plenty of parking on this Ct. Min credit score of 620 Required
Property Features
Property Type: Rental - Townhouse
Basement: Fully Finished, Walkout Level
Basement: Yes
Cooling: Central A/C, Ceiling Fan(s), Heat Pump(s)
Fireplaces: 1
Fuel Type: Electric
Heating: Forced Air, Heat Pump(s)
Home Style: Colonial
Lot Size: 0.04 Acres
Roof Type: Asphalt
Stories: 3.0
Year Built: 1984
Feature Descriptions
Additional Structures: Above Grade, Below Grade
Appliances: Built-In Microwave, Dishwasher, Disposal, Dryer - Electric, Oven/Range - Electric, Stainless Steel Appliances, Washer
Days on Site: 2
Electric: 200+ Amp Service, 220 Volts
Exterior: Brick Front
Exterior: Sidewalks
Flooring: Carpet, Hardwood
HOA Fee: $0.00/Unknown
Interior: Carpet, Dining Area, Floor Plan - Traditional, Kitchen - Eat-In, Pantry, Skylight(s), Wood Floors
Lot: Backs to Trees
Lot Dimensions: 0.04 Acre(S)
Pet Restrictions: Case by Case Basis
Rent Includes: Taxes, Trash Removal
Rooms: Living Room, Dining Room, Primary Bedroom, Bedroom 2,Kitchen, Family Room
Sewer: Public Sewer
SQFT Above Finished: 1360
SQFT Below Finished: 200
SQFT Total Finished: 1560
Structure Type: Interior Row/Townhouse
Utilities: Cable TV
Water: Public
Windows: Double Hung, Double Pane, Screens, Skylights, Sliding
Room Sizes
Primary Bedroom: 17 x 12 Level - Upper 1
Bedroom 2: 19 x 13 Level - Upper 1
Dining Room: 16 x 9 Level - Main
Local Schools
High School: WOODLAWN HIGH CENTER FOR PRE-ENG. RES.
Middle School: SOUTHWEST ACADEMY
Elementary School: WOODBRIDGE
School District: BALTIMORE COUNTY PUBLIC SCHOOLS
Listed By / Shown By
Listed By
Agency Name: RE/MAX Realty Group
Agency Phone: 4107306100
Shown By
Agent Name: Chad Morton
Agent Phone: (302) 373-5929
Agency Title: Maverick Realty, LLC

CONTACT ME


Privacy Policy / DMCA Notice / ADA Accessibility


This site is hosted, designed and copyright
© 1994 - 2026 by
Delta Media Group, Inc. -- Patent Pending --
24 Marshs Victory | MLS# MDBC2173720
This property located at 24 Marshs Victory, Catonsville, MD 21228 is currently listed for rent with an asking price of $2,300 / Monthly. Marshs Victory is located within the BALTIMORE COUNTY PUBLIC SCHOOLS school district. Search Catonsville real estate on cmorton.maverickrealtyusa.com today.