ChadMorton

BEDS3
BATHS1 full
SQUARE FEET1,075
MLS#DENC2113364
STATUSACTIVE
PROPERTY TYPEResidential - Single Family
SUBDIVISIONKIRKWOOD GARDENS
SCHOOLRED CLAY CONSOLIDATED
Property Description
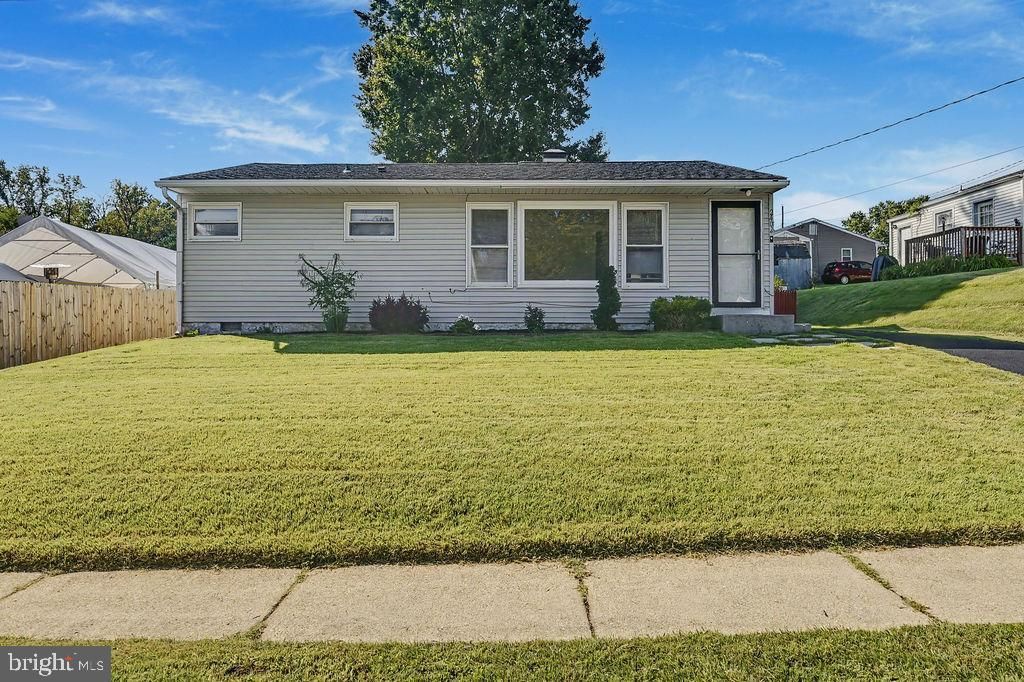
Price Improvement! Welcome to 2402 Owen Drive, a 3-bedroom, 1-bath ranch home nestled in the established Kirkwood Gardens neighborhood of Wilmington. Offering approximately 1,075 square feet of living space, this single-story home features a functional layout with plenty of potential. The spacious living room boasts beautiful hardwood flooring and abundant natural light. The eat-in kitchen includes stainless steel appliances, including a refrigerator, electric range, microwave, and dishwasher, along with a convenient stackable washer and dryer. Minor improvements have been made, including freshly painted kitchen cabinets. The three bedrooms feature a combination of hardwood and carpet flooring, providing a comfortable living space. Outside, enjoy a large fenced backyard with a deck, perfect for outdoor dining, entertaining, or relaxing. A private driveway offers convenient off-street parking. Conveniently located near shopping, dining, parks, and major commuter routes, this property offers easy access to everyday amenities and is situated within the Red Clay Consolidated School District. This property is being sold strictly AS-IS. The seller will make no repairs or offer concessions. Any inspections conducted by the buyer are for informational purposes only. With its improved price, convenient location, and potential to personalize, this property presents an opportunity for investors or buyers looking to make it their own.
Property Features
Property Type: Residential - Single Family
Cooling: Window Unit(s)
Fuel Type: Oil
Heating: Baseboard - Electric
Home Style: Ranch/Rambler
Lot Size: 0.15 Acres
Roof Type: Shingle
Stories: 1.0
Taxes: $2,326
Year Built: 1956
Feature Descriptions
Additional Structures: Above Grade, Below Grade
Appliances: Built-In Range, Dishwasher, Disposal
Building Name: NONE AVAILABLE
Days on Site: 9
Exterior: Aluminum Siding, Asbestos
Exterior: Sidewalks
Flooring: Carpet, Vinyl, Wood
Interior: Ceiling Fan(s), Kitchen - Eat-In
Lot: Front Yard, Level, Rear Yard, Sloping
Lot Dimensions: 0.15 Acre(S)
Sewer: Public Sewer
SQFT Above Finished: 1075
SQFT Total Finished: 1075
Structure Type: Detached
Water: Public
Local Schools
High School: THOMAS MCKEAN
Middle School: STANTON
Elementary School: HERITAGE
School District: RED CLAY CONSOLIDATED
Listed By / Shown By
Listed By
Agency Name: Patterson-Schwartz - Greenville
Agency Phone: 3024294500
Shown By
Agent Name: Chad Morton
Agent Phone: (302) 373-5929
Agency Title: Maverick Realty, LLC

Estimate Your Payment
Estimated Payment
$ 835.73 per month $567.52 Principal & Interest $193.83 Property Tax $74.37 Homeowner's InsuranceChange Payment Information
CONTACT ME


Privacy Policy / DMCA Notice / ADA Accessibility


This site is hosted, designed and copyright
© 1994 - 2026 by
Delta Media Group, Inc. -- Patent Pending --
2402 Owen Drive | MLS# DENC2113364
This single family home located at 2402 Owen Drive, Wilmington, DE 19808 is currently listed for sale with an asking price of $254,999. This property was built in 1956 and has 3 bedrooms and 1 full baths with 1075 sq. ft. Owen Drive is located in the KIRKWOOD GARDENS subdivision within the RED CLAY CONSOLIDATED school district. Search KIRKWOOD GARDENS real estate on cmorton.maverickrealtyusa.com today.