ChadMorton

BEDS2
BATHS1 full
SQUARE FEET907
MLS#MDMC2252142
STATUSACTIVE
PROPERTY TYPEResidential - Condominium
SUBDIVISIONROCK CREEK WOODS APARTMENTS
SCHOOLMONTGOMERY COUNTY PUBLIC SCHOOLS
Property Description
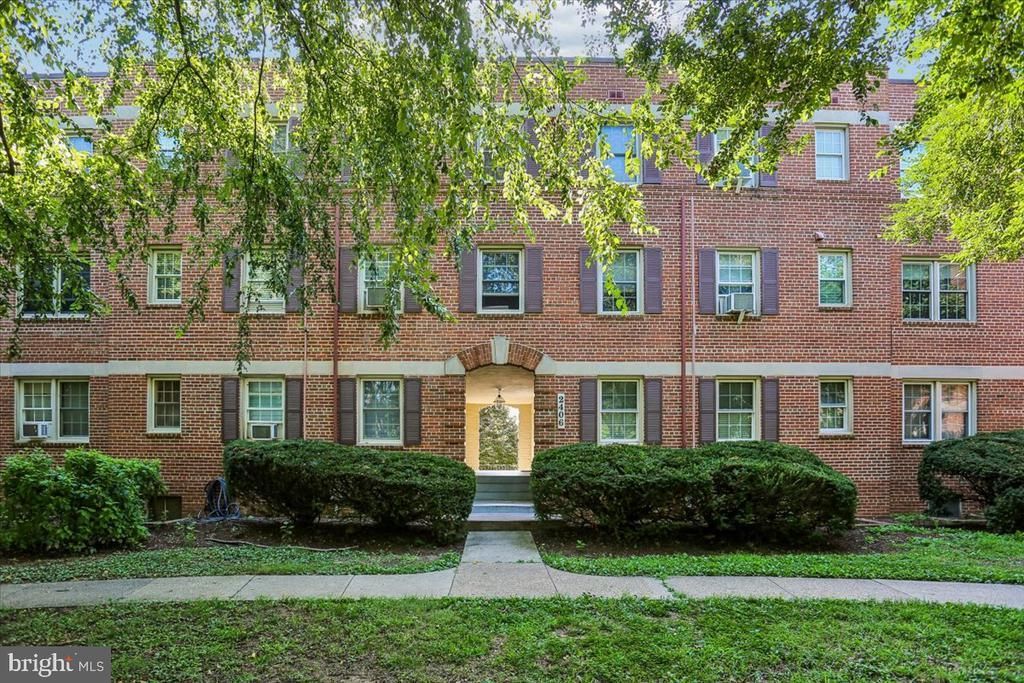
Awesome opportunity for first time home buyers. Enjoy the Best of Both Worlds in Downtown Silver Spring! Welcome home to this well-appointed, top-floor condo offering more than 900 square feet of comfortable living space in a peaceful, tree-lined setting—yet conveniently located near all that downtown Silver Spring has to offer. With the condo set back from the street, the condo courtyard, the mature trees just outside your windows, and no neighbors above, you can enjoy a tranquil setting and added privacy while remaining close to shopping, dining, transportation, and entertainment. Natural light fills the home through numerous windows, creating a bright and inviting atmosphere. The spacious layout features two bedrooms, with one offering the flexibility to serve as a comfortable home office for those who work remotely. The kitchen provides plenty of cabinets and a nice granite counter space for food preperation, while the separate dining room is ideal for entertaining guests or enjoying a quiet meal at home. Additional features include beautiful hardwood floors, an in-unit washer and dryer, and two assigned parking spaces. The condo has recently been refreshed with fresh paint, a new kitchen floor, and a brand-new window air-conditioning unit in one of the rooms. Another standout feature is the monthly condo fee, which includes all utilities, including gas, electric, and water, helping make your monthly expenses more predictable. Furthermore, as a convenience to community residents, there is an EV Charging Station. The location is hard to beat. With a Walk Score of 68, Transit Score of 51, and Bike Score of 74, you'll have convenient access to shopping, dining, public transportation, and outdoor recreation. The Silver Spring Metro, shops, and restaurants are nearby, while Beach Parkway, Montgomery Blair Portal, and Rock Creek Stream Valley Park offer opportunities to enjoy the outdoors. The condo is amazingly convenient to Downtown Silver Spring, Bethesda, Chevy Chase, and Washington, DC Whether you're looking for a comfortable place to call home or an attractive investment property, this condo offers an appealing combination of space, tranquility, convenience, and value. Pet-friendly and ideally situated near everything Silver Spring has to offer, this is an opportunity you won't want to miss. Schedule your showing today! ***Prefer settlement with Vesta Settlements and Jill Michaels. This is part of a reverse 1031 exchange. the purchase has already been completed***
Property Features
Property Type: Residential - Condominium
Cooling: Ceiling Fan(s), Window Unit(s)
Fuel Type: Central
Heating: Radiator
Home Style: Traditional
Stories: 1.0
Taxes: $3,380
Year Built: 1948
Feature Descriptions
Additional Structures: Above Grade, Below Grade
Appliances: Built-In Microwave, Dishwasher, Disposal, Exhaust Fan, Icemaker, Refrigerator, Stove, Dryer, Washer
Building Name: ROCK CREEK APTS CODM 1
Community Amenities: Common Grounds, Tot Lots/Playground
Condo/Coop Fee: $539.00/Monthly
Days on Site: 3
Exterior: Brick
Interior: Ceiling Fan(s), Dining Area, Floor Plan - Traditional, Kitchen - Galley, Upgraded Countertops, Window Treatments, Wood Floors
Location: Suburban
Parking Features: General Common Elements
Pet Restrictions: Cats OK, Dogs OK
Rooms: Living Room, Dining Room, Bedroom 2,Kitchen, Bedroom 1,Bathroom 1
Sewer: Public Sewer
Special View Info: Trees/Woods
SQFT Above Finished: 907
SQFT Total Finished: 907
Structure Type: Unit/Flat/Apartment
Water: Public
Local Schools
High School: BETHESDA-CHEVY CHASE
School District: MONTGOMERY COUNTY PUBLIC SCHOOLS
Listed By / Shown By
Listed By
Agency Name: RE/MAX Realty Group
Agency Phone: 3019214500
Shown By
Agent Name: Chad Morton
Agent Phone: (302) 373-5929
Agency Title: Maverick Realty, LLC

Estimate Your Payment
Estimated Payment
$ 1,034.32 per month $665.44 Principal & Interest $281.67 Property Tax $87.21 Homeowner's InsuranceChange Payment Information
CONTACT ME


Privacy Policy / DMCA Notice / ADA Accessibility


This site is hosted, designed and copyright
© 1994 - 2026 by
Delta Media Group, Inc. -- Patent Pending --
2406 Colston Drive , Unit 301-C | MLS# MDMC2252142
This condo located at 2406 Colston Drive , Unit 301-C, Silver Spring, MD 20910 is currently listed for sale with an asking price of $299,000. This property was built in 1948 and has 2 bedrooms and 1 full baths with 907 sq. ft. Colston Drive , Unit 301-C is located in the ROCK CREEK WOODS APARTMENTS subdivision within the MONTGOMERY COUNTY PUBLIC SCHOOLS school district. Search ROCK CREEK WOODS APARTMENTS real estate on cmorton.maverickrealtyusa.com today.