ChadMorton

BEDS3
BATHS2 full
SQUARE FEET1,100
MLS#DENC2113634
STATUSACTIVE
PROPERTY TYPEResidential - Single Family
SCHOOLCHRISTINA
Property Description
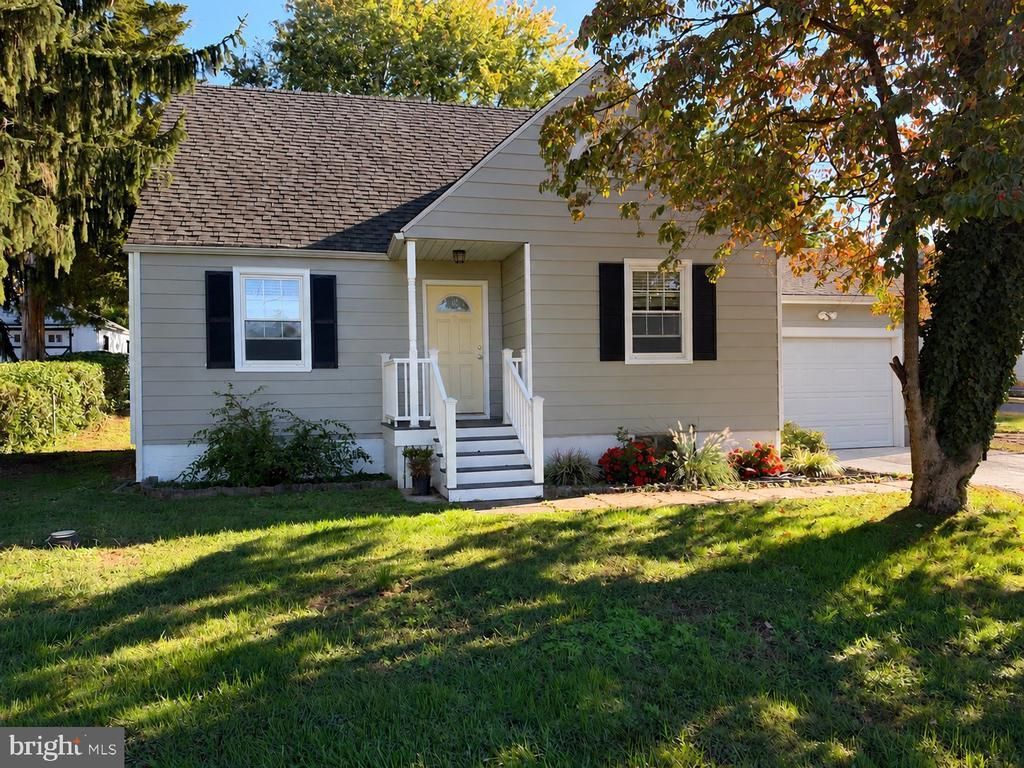
Pride of ownership shines throughout this beautifully maintained 3-bedroom, 2-full-bath Cape Cod, conveniently located off Smalley's Dam Road in Newark! Freshly painted throughout, this inviting home features brand-new wall-to-wall carpeting on the entire second floor and staircase. The kitchen boasts brand-new stainless-steel appliances, ceramic tile flooring, and a coordinating tile backsplash. Truly move-in ready, this home offers the perfect combination of comfort, charm, and convenience. A one-car garage and additional storage shed provide plenty of space for vehicles, tools, and outdoor essentials. With all the recent improvements already completed, there’s nothing left to do but move in and enjoy! Immediate occupancy available! Don’t miss your opportunity to make this meticulously cared-for home your own! The new dishwasher came in damaged, so the owner is waiting for the new one to be installed. Home will have a brand-new dishwasher installed over the next couple of weeks.
Property Features
Property Type: Residential - Single Family
Basement: Yes
Basement: Partial, Unfinished
Cooling: Central A/C
Fuel Type: Electric
Garage: 1
Heating: Forced Air
Home Style: Cape Cod
Lot Size: 0.37 Acres
Roof Type: Pitched, Shingle
Stories: 1.5
Taxes: $2,796
Year Built: 1946
Feature Descriptions
Additional Structures: Above Grade, Below Grade
Days on Site: 2
Electric: 200+ Amp Service
Exterior: Vinyl Siding
Flooring: Wood, Vinyl, Tile/Brick
Lot: Irregular
Lot Dimensions: 0.37 Acre(S)
Parking Features: Asphalt Driveway
Parking Notes: 4 Total Parking Spaces
Sewer: On Site Septic
SQFT Above Finished: 1100
SQFT Total Finished: 1100
Structure Type: Detached
Total Garage/Parking Spaces: 4
Water: Public
Local Schools
School District: CHRISTINA
Listed By / Shown By
Listed By
Agency Name: Right Coast Realty LLC
Agency Phone: 3022760031
Shown By
Agent Name: Chad Morton
Agent Phone: (302) 373-5929
Agency Title: Maverick Realty, LLC

Estimate Your Payment
Estimated Payment
$ 1,101.45 per month $767.82 Principal & Interest $233.00 Property Tax $100.63 Homeowner's InsuranceChange Payment Information
CONTACT ME


Privacy Policy / DMCA Notice / ADA Accessibility


This site is hosted, designed and copyright
© 1994 - 2026 by
Delta Media Group, Inc. -- Patent Pending --
241 Smalleys Dam Road | MLS# DENC2113634
This single family home located at 241 Smalleys Dam Road , Newark, DE 19702 is currently listed for sale with an asking price of $345,000. This property was built in 1946 and has 3 bedrooms and 2 full baths with 1100 sq. ft. Smalleys Dam Road is located within the CHRISTINA school district. Search Newark real estate on cmorton.maverickrealtyusa.com today.