ChadMorton

BEDS3
BATHS3 full
SQUARE FEET2,369
MLS#DESU2114254
STATUSPENDING
PROPERTY TYPEResidential - Single Family
SUBDIVISIONESTATES OF MORRIS MILL
SCHOOLINDIAN RIVER
Property Description
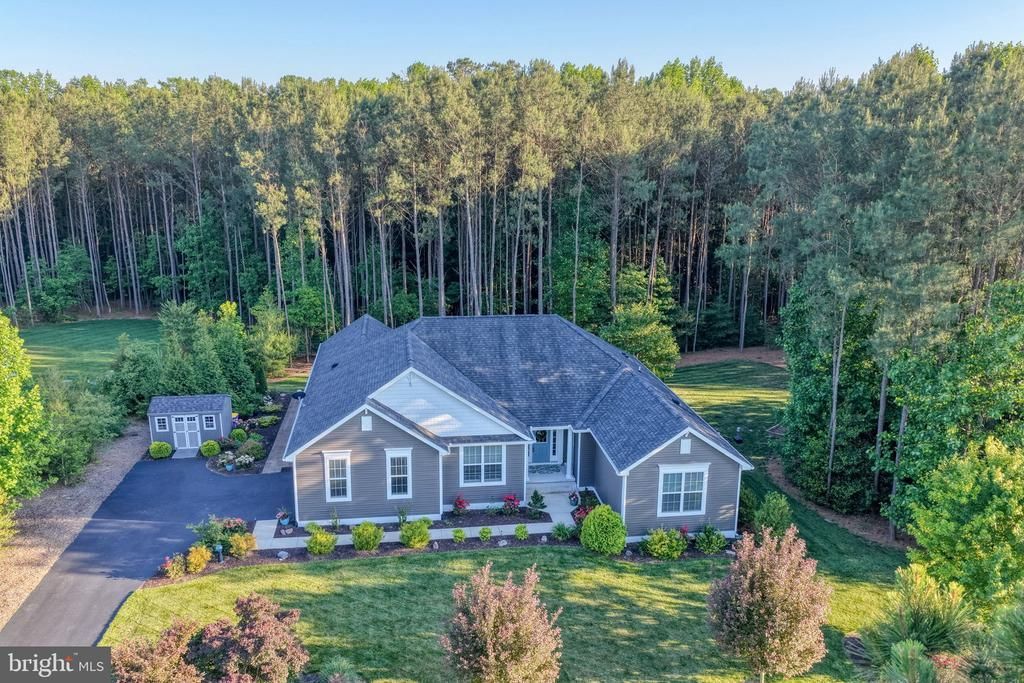
Welcome to the Estates of Morris Mill, where peaceful country living meets coastal convenience! Situated on a private ¾-acre lot backing to wooded land, this beautifully maintained 3-bedroom, 3-bath home is just minutes from shopping, dining, and only 25 minutes from Delaware’s beaches. Designed for comfortable living, the home offers the ease of single-level living, plus a private In-law Suite with its own entrance, Living Room & Kitchenette—perfect for guests, extended family, or use as a flexible living space. You will love the bright, open floor plan and spacious Primary Suite with sitting area and Luxury Bath. Enjoy the outdoors from the screened porch and paver patio, perfect for entertaining or relaxing while taking in the natural surroundings. The Estates of Morris Mill boasts low annual HOA fees and a community pool! Offering privacy, space, and convenience, this home is the perfect place to enjoy the Southern Delaware lifestyle.
Property Features
Property Type: Residential - Single Family
Cooling: Ceiling Fan(s), Central A/C
Fuel Type: Electric, Propane - Owned
Garage: 2
Heating: Forced Air
Home Style: Coastal
Lot Size: 0.75 Acres
Roof Type: Architectural Shingle
Stories: 1.0
Taxes: $927
Year Built: 2019
Feature Descriptions
Accessibility: 2+ Access Exits,32"+ wide Doors
Additional Structures: Above Grade, Below Grade
Appliances: Built-In Microwave, Dishwasher, Extra Refrigerator/Freezer, Oven/Range - Electric, Oven/Range - Gas, Stainless Steel Appliances
Building Name: NONE AVAILABLE
Community Amenities: Pool - Outdoor
Days on Site: 134
Exterior: Stick Built
Exterior: Exterior Lighting, Outbuilding(s), Play Area, Underground Lawn Sprinkler
Flooring: Luxury Vinyl Plank
HOA Fee: $450.00/Annually
Interior: Bathroom - Soaking Tub, Bathroom - Stall Shower, Ceiling Fan(s), Combination Kitchen/Living, Dining Area, Entry Level Bedroom, Family Room Off Kitchen, Floor Plan - Open, Kitchen - Island, Kitchenette, Primary Bath(s), Recessed Lighting, Upgraded Countertops, Walk-in Closet(s), Water Treat System
Lot: Backs - Open Common Area, Backs to Trees, Front Yard, Rear Yard, Trees/Wooded
Lot Dimensions: 0.75 Acre(S)
Parking Notes: 8 Total Parking Spaces
Sewer: Gravity Sept Fld, Septic Exists
Special View Info: Trees/Woods
SQFT Above Finished: 2369
SQFT Total Finished: 2369
Structure Type: Detached
Total Garage/Parking Spaces: 8
Water: Well
Wooded: Yes
Local Schools
School District: INDIAN RIVER
Listed By / Shown By
Listed By
Agency Name: Patterson-Schwartz-Rehoboth
Agency Phone: 3027036987
Shown By
Agent Name: Chad Morton
Agent Phone: (302) 373-5929
Agency Title: Maverick Realty, LLC

Estimate Your Payment
Estimated Payment
$ 1,713.20 per month $1,446.40 Principal & Interest $77.25 Property Tax $189.55 Homeowner's InsuranceChange Payment Information
CONTACT ME


Privacy Policy / DMCA Notice / ADA Accessibility


This site is hosted, designed and copyright
© 1994 - 2026 by
Delta Media Group, Inc. -- Patent Pending --
24630 Hollytree Circle | MLS# DESU2114254
This single family home located at 24630 Hollytree Circle, Georgetown, DE 19947 is currently listed for sale with an asking price of $649,900. This property was built in 2019 and has 3 bedrooms and 3 full baths with 2369 sq. ft. Hollytree Circle is located in the ESTATES OF MORRIS MILL subdivision within the INDIAN RIVER school district. Search ESTATES OF MORRIS MILL real estate on cmorton.maverickrealtyusa.com today.