ChadMorton

BEDS3
BATHS1 full
MLS#MDBA2229446
STATUSACTIVE
PROPERTY TYPEResidential - Townhouse
SUBDIVISIONMADISON EASTEND
SCHOOLBALTIMORE CITY PUBLIC SCHOOLS
Property Description
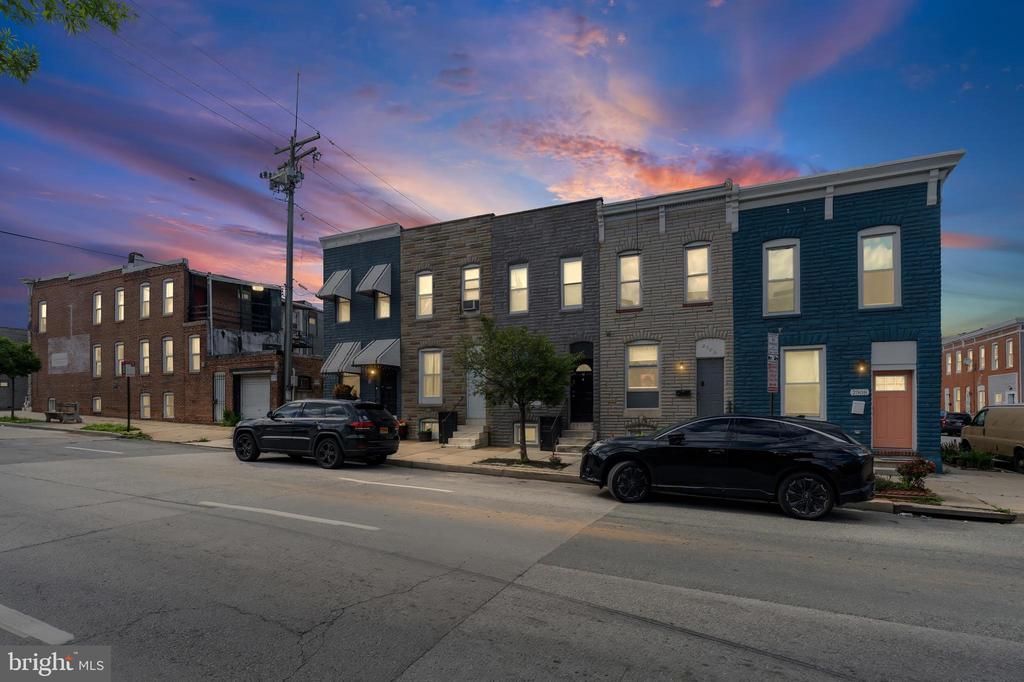
Welcome to 2502 E Madison Street! This three-level Baltimore rowhome features 3 bedrooms, 1 full bathroom, a fenced rear yard, and an unfinished basement with storage, a washer and dryer. A great investment opportunity with a reliable, long-term tenant currently paying $1,450 per month plus utilities. The property is tenant-occupied and being sold strictly As-Is, Where-Is. Please allow adequate notice for all showings. Buyer to verify all lease terms, rental information, licenses, permits, and property details.
Property Features
Property Type: Residential - Townhouse
Basement: Yes
Basement: Connecting Stairway, Full, Unfinished, Sump Pump
Cooling: Ceiling Fan(s)
Fuel Type: Natural Gas
Heating: Forced Air
Home Style: Colonial, Straight Thru
Lot Size: 0.02 Acres
Stories: 3.0
Taxes: $2,832
Year Built: 1920
Feature Descriptions
Additional Structures: Above Grade, Below Grade
Appliances: Range Hood, Refrigerator, Stove
Days on Site: 4
Exterior: Other, Vinyl Siding
Exterior: Exterior Lighting, Play Area, Sidewalks, Street Lights
Fencing: Rear
Interior: Kitchen - Table Space, Combination Dining/Living, Floor Plan - Open
Location: Middle Of Block
Lot: Interior, Level, Rear Yard
Lot Dimensions: 0.02 Acre(S)
Municipality: Baltimore City
Number of Rooms: 7
Parking Features: Public
Pet Restrictions: No Pet Restrictions
Rooms: Living Room, Primary Bedroom, Bedroom 2,Kitchen, Basement, Bathroom 1,Bathroom 3
Sewer: Public Sewer
Special View Info: City
Structure Type: Interior Row/Townhouse
Water: Public
Room Sizes
Primary Bedroom: 15 x 12 Level - Upper 1
Bedroom 2: 15 x 9 Level - Upper 1
Bathroom 3: 13 x 7 Level - Upper 1
Living Room: 29 x 11 Level - Main
Kitchen: 13 x 10 Level - Main
Local Schools
School District: BALTIMORE CITY PUBLIC SCHOOLS
Listed By / Shown By
Listed By
Agency Name: Compass
Agency Phone: 7032298935
Shown By
Agent Name: Chad Morton
Agent Phone: (302) 373-5929
Agency Title: Maverick Realty, LLC

Estimate Your Payment
Estimated Payment
$ 563.24 per month $289.32 Principal & Interest $236.00 Property Tax $37.92 Homeowner's InsuranceChange Payment Information
CONTACT ME


Privacy Policy / DMCA Notice / ADA Accessibility


This site is hosted, designed and copyright
© 1994 - 2026 by
Delta Media Group, Inc. -- Patent Pending --
2502 E Madison Street | MLS# MDBA2229446
This townhouse located at 2502 E Madison Street, Baltimore, MD 21205 is currently listed for sale with an asking price of $129,999. This property was built in 1920 and has 3 bedrooms and 1 full baths. E Madison Street is located in the MADISON EASTEND subdivision within the BALTIMORE CITY PUBLIC SCHOOLS school district. Search MADISON EASTEND real estate on cmorton.maverickrealtyusa.com today.