ChadMorton

BEDS2
BATHS2 full
SQUARE FEET950
MLS#DENC2113168
STATUSACTIVE
PROPERTY TYPEResidential - Condominium
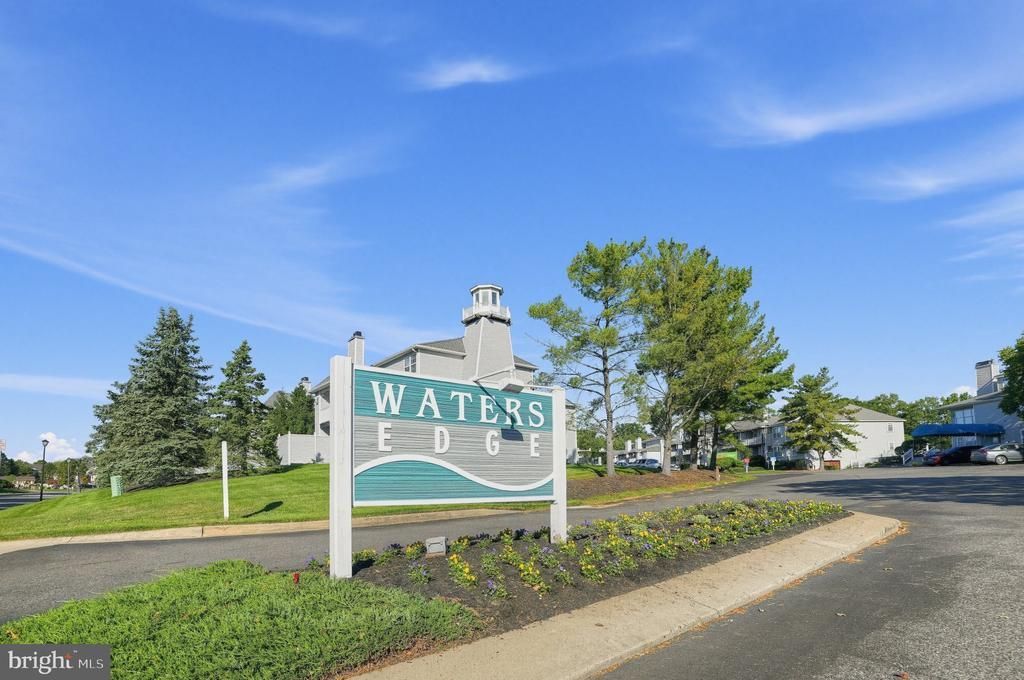
SUBDIVISIONWATERS EDGE
SCHOOLCHRISTINA
Property Description
Don't miss this wonderful opportunity to own a beautifully maintained, first-floor condo at 2503 Waters Edge Drive! This inviting 2-bedroom, 2-full-bath home offers comfortable, convenient living in a welcoming community. Step inside to discover a spacious living area featuring a charming wood-burning fireplace, perfect for creating a warm and cozy atmosphere. The living area also provides access to a private patio, an ideal spot to enjoy your morning coffee or simply relax and unwind. The spacious kitchen offers plenty of room for meal preparation and convenient access to the in-unit laundry room. The desirable first-floor location adds to the home's comfort and convenience. Enjoy the many amenities this community has to offer, including a scenic pond, swimming pool, fitness center, and a convenient car-washing station located at the rear of the property. Whether you're looking for a place to call home or a low-maintenance lifestyle, this lovely condo is a must-see! Schedule your showing today!
Property Features
Property Type: Residential - Condominium
Cooling: Central A/C
Fuel Type: Natural Gas
Heating: Forced Air
Home Style: Unit/Flat
Stories: 2.0
Taxes: $2,510
Year Built: 1991
Feature Descriptions
Additional Structures: Above Grade, Below Grade
Community Amenities: Common Grounds, Community Center, Dog Park, Exercise Room, Fitness Center, Lake, Meeting Room, Party Room, Picnic Area, Pool - Outdoor
Condo/Coop Fee: $288.00/Monthly
Days on Site: 5
Exterior: Combination
Pet Restrictions: No Pet Restrictions
Sewer: Public Sewer
SQFT Above Finished: 950
SQFT Total Finished: 950
Structure Type: Unit/Flat/Apartment
Water: Public
Local Schools
School District: CHRISTINA
Listed By / Shown By
Listed By
Agency Name: Coldwell Banker Realty
Agency Phone: 3022341888
Shown By
Agent Name: Chad Morton
Agent Phone: (302) 373-5929
Agency Title: Maverick Realty, LLC

Estimate Your Payment
Estimated Payment
$ 775.54 per month $500.75 Principal & Interest $209.17 Property Tax $65.63 Homeowner's InsuranceChange Payment Information
CONTACT ME


Privacy Policy / DMCA Notice / ADA Accessibility


This site is hosted, designed and copyright
© 1994 - 2026 by
Delta Media Group, Inc. -- Patent Pending --
2503 Waters Edge Drive , Unit 230 | MLS# DENC2113168
This condo located at 2503 Waters Edge Drive , Unit 230, Newark, DE 19702 is currently listed for sale with an asking price of $225,000. This property was built in 1991 and has 2 bedrooms and 2 full baths with 950 sq. ft. Waters Edge Drive , Unit 230 is located in the WATERS EDGE subdivision within the CHRISTINA school district. Search WATERS EDGE real estate on cmorton.maverickrealtyusa.com today.