ChadMorton

BEDS3
BATHS1 full 1 partial
SQUARE FEET2,040
MLS#MDCR2036434
STATUSACTIVE
PROPERTY TYPEResidential - Single Family
SCHOOLCARROLL COUNTY PUBLIC SCHOOLS
Property Description
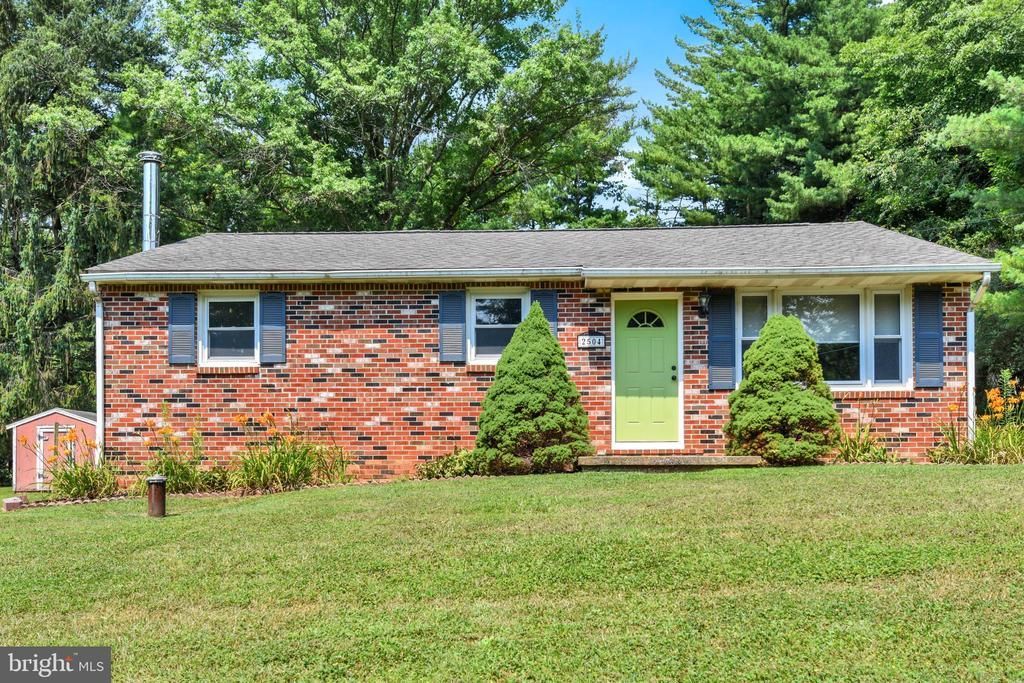
Come see this charming starter rancher on a beautiful lot just minutes from Hampstead. Enjoy a quiet country setting at a great price, with convenient commuting options north and south. This rancher has been freshly painted throughout in neutral colors. The main level features new engineered hardwood flooring in the living room and hallway, along with new carpet in the bedrooms. A full hall bath and a half bath off the kitchen near the back door add convenience. The kitchen offers attractive cabinetry and recently updated stainless-steel appliances. The lower level includes a spacious family room with a wood stove, an additional room suitable for a playroom, office, or guest room, plus a laundry and storage area. The beautiful backyard includes a covered patio off the kitchen overlooking the yard—an easy space to finish for added living area. Two sheds and a large one-car detached garage provide excellent storage. The yard offers a relaxing place to unwind after a long day. The roof and HVAC system are newer, and the wood stove adds comfort during cooler winter months. A few small updates, such as new kitchen flooring and replacing the family room carpet, would further enhance this already desirable property.
Property Features
Property Type: Residential - Single Family
Basement: Yes
Basement: Connecting Stairway
Cooling: Central A/C, Ceiling Fan(s)
Fireplaces: 1
Fuel Type: Electric, Wood
Garage: 1
Heating: Heat Pump(s)
Home Style: Ranch/Rambler
Lot Size: 0.51 Acres
Roof Type: Architectural Shingle
Stories: 2.0
Taxes: $3,438
Year Built: 1968
Feature Descriptions
Additional Structures: Above Grade, Below Grade
Electric: 200+ Amp Service
Exterior: Brick Front, Vinyl Siding
Fireplace: Wood
Flooring: Engineered Wood, Carpet, Vinyl
Location: Rural
Lot: Adjoins - Open Space
Lot Dimensions: 0.51 Acre(S)
Parking Features: Asphalt Driveway
Parking Notes: 5 Total Parking Spaces
Rooms: Living Room, Kitchen, Family Room, Laundry, Office
Sewer: Private Septic Tank, Private Sewer
SQFT Above Finished: 1040
SQFT Below Finished: 1000
SQFT Total Finished: 2040
Structure Type: Detached
Total Garage/Parking Spaces: 5
Utilities: Cable TV
Water: Well
Local Schools
High School: MANCHESTER VALLEY
Middle School: NORTH CARROLL
Elementary School: MANCHESTER
School District: CARROLL COUNTY PUBLIC SCHOOLS
Listed By / Shown By
Listed By
Agency Name: Cummings & Co. Realtors
Agency Phone: 4108230033
Shown By
Agent Name: Chad Morton
Agent Phone: (302) 373-5929
Agency Title: Maverick Realty, LLC

Estimate Your Payment
Estimated Payment
$ 1,167.53 per month $778.95 Principal & Interest $286.50 Property Tax $102.08 Homeowner's InsuranceChange Payment Information
CONTACT ME


Privacy Policy / DMCA Notice / ADA Accessibility


This site is hosted, designed and copyright
© 1994 - 2026 by
Delta Media Group, Inc. -- Patent Pending --
2504 Fairmount Road | MLS# MDCR2036434
This single family home located at 2504 Fairmount Road, Hampstead, MD 21074 is currently listed for sale with an asking price of $350,000. This property was built in 1968 and has 3 bedrooms and 1 full and 1 partial baths with 2040 sq. ft. Fairmount Road is located within the CARROLL COUNTY PUBLIC SCHOOLS school district. Search Hampstead real estate on cmorton.maverickrealtyusa.com today.