ChadMorton

BEDS3
BATHS2 full
SQUARE FEET1,760
MLS#MDBA2227590
STATUSACTIVE
PROPERTY TYPEResidential - Townhouse
SUBDIVISIONCARROLLTON RIDGE
SCHOOLBALTIMORE CITY PUBLIC SCHOOLS
Property Description
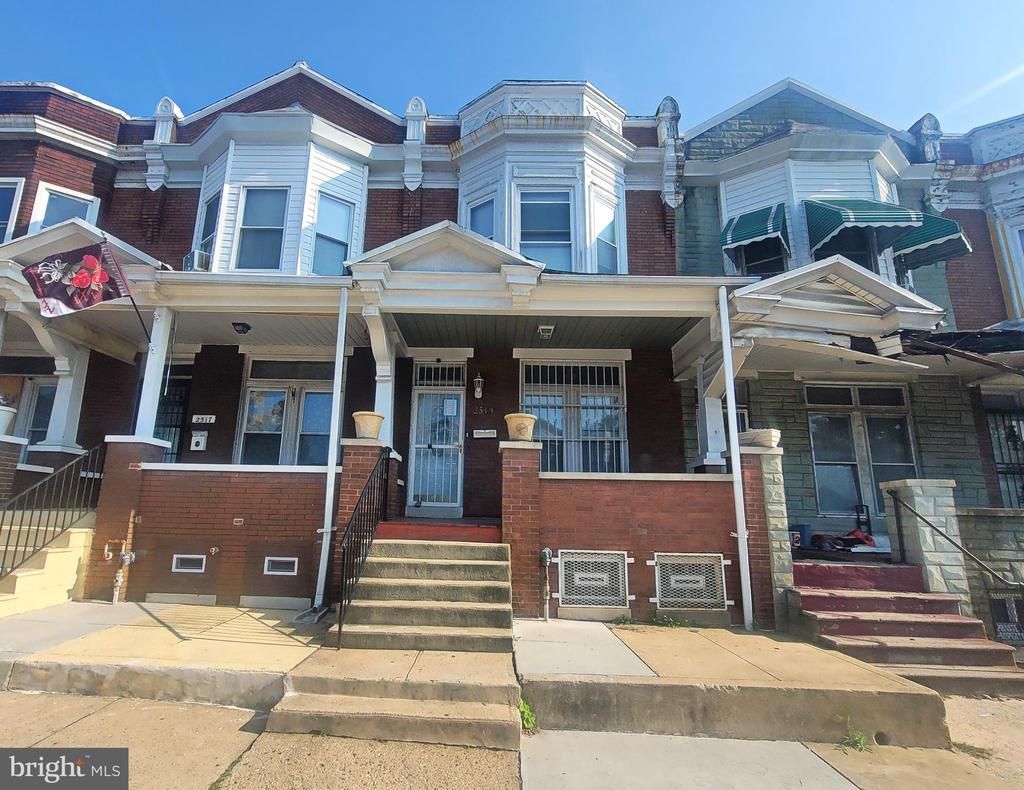
Welcome to this traditional townhouse, located in the desirable Carrollton Ridge subdivision, that offers a blend of classic architecture and modern amenities. Built in 1920, the property features a brick exterior, ensuring aesthetic appeal and durability. Spanning 1,760 square feet, the interior showcases an open floor with laminated plank flooring that seamlessly flows from living, dining and kitchen areas. The updated kitchen, equipped with granite countertops, white shaker cabinetry and stainless-steel appliances, is a perfect hub for cooking enthusiasts. The upper level comprises three well-appointed bedrooms and two full bathrooms, providing ample space for relaxation and privacy. The improved basement, accessible via an interior staircase and walkout door, offers an additional living space and ideal for recreation or storage. Exterior features a welcoming porch invites outdoor enjoyment, while the sidewalk and streetlights offer convenience in the community. Home is walking distance to local restaurants, market, park and public transportation. Don’t miss this perfect blend of style and convenience!
Property Features
Property Type: Residential - Townhouse
Basement: Improved, Interior Access, Connecting Stairway, Daylight, Full, Outside Entrance, Rear Entrance, Walkout Level, Windows, Space For Rooms
Basement: Yes
Cooling: Central A/C, Ceiling Fan(s)
Fuel Type: Natural Gas
Heating: Forced Air
Home Style: Traditional
Lot Size: 0.03 Acres
Roof Type: Flat
Stories: 3.0
Taxes: $1,394
Year Built: 1920
Feature Descriptions
Additional Structures: Above Grade
Appliances: Stainless Steel Appliances
Days on Site: 22
Exterior: Brick, Brick Front
Exterior: Sidewalks, Street Lights
Fencing: Rear
Flooring: Laminate Plank
Interior: Carpet, Ceiling Fan(s), Combination Dining/Living, Floor Plan - Open, Kitchen - Eat-In, Upgraded Countertops
Lot: Rear Yard
Lot Dimensions: 0.03 Acre(S)
Municipality: BALTIMORE CITY
Rooms: Living Room, Bedroom 2,Bedroom 3,Kitchen, Bedroom 1,Recreation Room, Utility Room
Sewer: Public Sewer
SQFT Above Finished: 1760
SQFT Total Finished: 1760
Structure Type: Interior Row/Townhouse
Water: Public
Local Schools
School District: BALTIMORE CITY PUBLIC SCHOOLS
Listed By / Shown By
Listed By
Agency Name: Century 21 Downtown
Agency Phone: 4105471116
Shown By
Agent Name: Chad Morton
Agent Phone: (302) 373-5929
Agency Title: Maverick Realty, LLC

Estimate Your Payment
Estimated Payment
$ 518.67 per month $355.87 Principal & Interest $116.17 Property Tax $46.64 Homeowner's InsuranceChange Payment Information
CONTACT ME


Privacy Policy / DMCA Notice / ADA Accessibility


This site is hosted, designed and copyright
© 1994 - 2026 by
Delta Media Group, Inc. -- Patent Pending --
2519 Edmondson Avenue | MLS# MDBA2227590
This townhouse located at 2519 Edmondson Avenue, Baltimore, MD 21223 is currently listed for sale with an asking price of $159,900. This property was built in 1920 and has 3 bedrooms and 2 full baths with 1760 sq. ft. Edmondson Avenue is located in the CARROLLTON RIDGE subdivision within the BALTIMORE CITY PUBLIC SCHOOLS school district. Search CARROLLTON RIDGE real estate on cmorton.maverickrealtyusa.com today.