ChadMorton

BEDS3
BATHS2 full
SQUARE FEET1,680
MLS#DESU2119626
STATUSACTIVE
PROPERTY TYPEResidential - Single Family
SUBDIVISIONCOUNTRY MEADOWS
SCHOOLINDIAN RIVER
Property Description
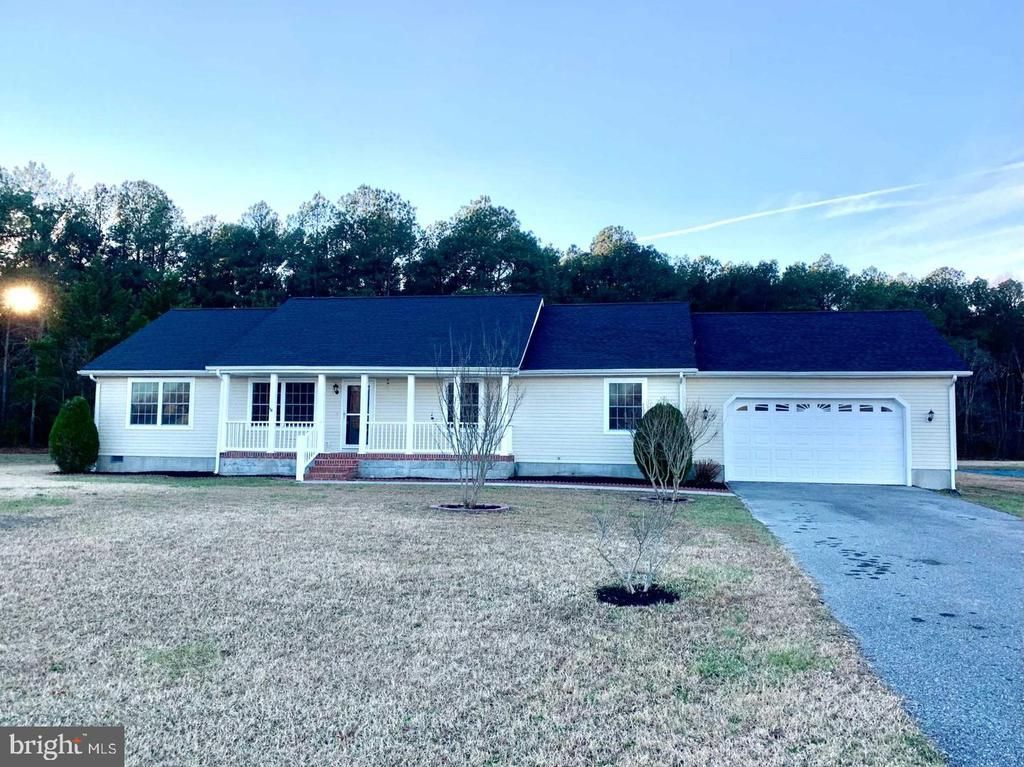
Take a look at this awesome rancher in Country Meadows that has just been updated. This home features a front porch, rear patio and a fenced back yard that backs to woods. Inside, there is a traditional split floor plan with 3 bedrooms and 2 full baths, a large living room and adjacent dining area and kitchen. The kitchen has been updated with quartz counters and tile backsplash plus new stainless appliances. The baths have been updated with the master bath featuring a jetted tub and walk-in shower. There is new luxury vinyl plank floors throughout. Great natural light in all areas of the house. Attached 2-car garage. Great location near the entrance to Country Meadows.
Property Features
Property Type: Residential - Single Family
Cooling: Central A/C
Fireplaces: 1
Fuel Type: Propane - Leased
Garage: 2
Heating: Forced Air
Home Style: Ranch/Rambler
Lot Size: 0.75 Acres
Stories: 1.0
Taxes: $723
Year Built: 2006
Feature Descriptions
Additional Structures: Above Grade
Appliances: Built-In Microwave, Dishwasher, Oven/Range - Electric, Refrigerator, Stainless Steel Appliances
Building Name: NONE AVAILABLE
Electric: Circuit Breakers
Exterior: Frame, Vinyl Siding
Fencing: Rear, Vinyl
Fireplace: Corner
HOA Fee: $260.00/Annually
Interior: Bathroom - Soaking Tub, Bathroom - Walk-In Shower, Ceiling Fan(s), Dining Area, Floor Plan - Open
Lot Dimensions: 0.75 Acre(S)
Number of Rooms: 7
Parking Notes: 2 Total Parking Spaces
Sewer: On Site Septic
SQFT Above Finished: 1680
SQFT Total Finished: 1680
Structure Type: Detached
Total Garage/Parking Spaces: 2
Water: Well
Local Schools
School District: INDIAN RIVER
Listed By / Shown By
Listed By
Agency Name: Brokers Realty Group, LLC
Agency Phone: 8556872765
Shown By
Agent Name: Chad Morton
Agent Phone: (302) 373-5929
Agency Title: Maverick Realty, LLC

Estimate Your Payment
Estimated Payment
$ 1,193.00 per month $1,001.50 Principal & Interest $60.25 Property Tax $131.25 Homeowner's InsuranceChange Payment Information
CONTACT ME


Privacy Policy / DMCA Notice / ADA Accessibility


This site is hosted, designed and copyright
© 1994 - 2026 by
Delta Media Group, Inc. -- Patent Pending --
25900 Country Meadows Drive | MLS# DESU2119626
This single family home located at 25900 Country Meadows Drive , Millsboro, DE 19966 is currently listed for sale with an asking price of $450,000. This property was built in 2006 and has 3 bedrooms and 2 full baths with 1680 sq. ft. Country Meadows Drive is located in the COUNTRY MEADOWS subdivision within the INDIAN RIVER school district. Search COUNTRY MEADOWS real estate on cmorton.maverickrealtyusa.com today.