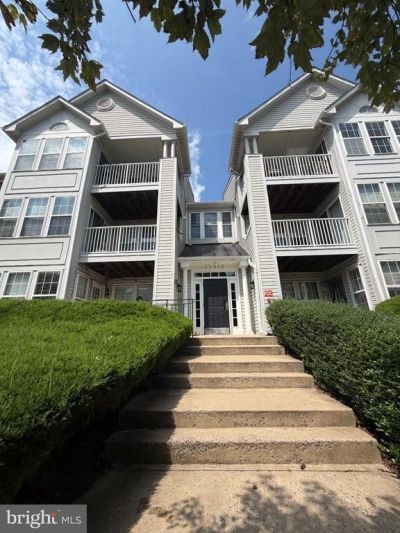
ChadMorton

BEDS2
BATHS2 full
SQUARE FEET1,198
MLS#MDMC2253824
STATUSACTIVE
PROPERTY TYPEResidential - Condominium
SUBDIVISIONRIDGEVIEW CODM
SCHOOLMONTGOMERY COUNTY PUBLIC SCHOOLS
Property Description
Investor Special / Short Sale Opportunity! Welcome to this spacious 2-bedroom, 2-bathroom condo located in the heart of Damascus, MD. This light-filled unit offers generously sized bedrooms, a functional layout, and a private balcony overlooking the community basketball courts and walking paths. Enjoy the convenience of being within walking distance to Damascus Elementary School, Damascus High School, Weis Markets, J&P Pizza, and the famous Jimmie Cone! Ideally located with easy access to Route 27, I-270, Germantown shopping and dining, and surrounding commuter routes. Photos were taken while the owner was in the process of packing and are intended to showcase the layout and space of the unit. A great opportunity for an investor or buyer looking to add their own personal touches. Easy to show!
Property Features
Property Type: Residential - Condominium
Cooling: Central A/C
Fuel Type: Natural Gas
Heating: Heat Pump(s)
Home Style: Unit/Flat
Stories: 3.0
Taxes: $2,670
Year Built: 1998
Feature Descriptions
Additional Structures: Above Grade
Appliances: Stove, Cooktop, Microwave, Refrigerator, Icemaker, Dishwasher, Washer, Dryer
Community Amenities: Tot Lots/Playground
Condo/Coop Fee: $308.00/Monthly
Exterior: Vinyl Siding
Parking Features: Assigned
Parking Notes: 1 Total Parking Spaces
Pet Restrictions: Cats OK, Dogs OK
Rooms: Primary Bedroom, Bedroom 1,Bathroom 1,Primary Bathroom
Sewer: Public Sewer
SQFT Above Finished: 1198
SQFT Total Finished: 1198
Structure Type: Unit/Flat/Apartment
Total Garage/Parking Spaces: 1
Water: Public
Local Schools
High School: DAMASCUS
Middle School: JOHN T. BAKER
School District: MONTGOMERY COUNTY PUBLIC SCHOOLS
Listed By / Shown By
Listed By
Agency Name: EXP Realty, LLC
Agency Phone: 8888607369
Shown By
Agent Name: Chad Morton
Agent Phone: (302) 373-5929
Agency Title: Maverick Realty, LLC

Estimate Your Payment
Estimated Payment
$ 914.74 per month $612.03 Principal & Interest $222.50 Property Tax $80.21 Homeowner's InsuranceChange Payment Information
CONTACT ME


Privacy Policy / DMCA Notice / ADA Accessibility


This site is hosted, designed and copyright
© 1994 - 2026 by
Delta Media Group, Inc. -- Patent Pending --
25910 Ridge Manor Drive , Unit G | MLS# MDMC2253824
This condo located at 25910 Ridge Manor Drive , Unit G, Damascus, MD 20872 is currently listed for sale with an asking price of $275,000. This property was built in 1998 and has 2 bedrooms and 2 full baths with 1198 sq. ft. Ridge Manor Drive , Unit G is located in the RIDGEVIEW CODM subdivision within the MONTGOMERY COUNTY PUBLIC SCHOOLS school district. Search RIDGEVIEW CODM real estate on cmorton.maverickrealtyusa.com today.