ChadMorton

BEDS4
BATHS2 full 1 partial
SQUARE FEET2,125
MLS#DENC2113314
STATUSACTIVE
PROPERTY TYPEResidential - Single Family
SUBDIVISIONTHE TIMBERS
SCHOOLBRANDYWINE
Property Description
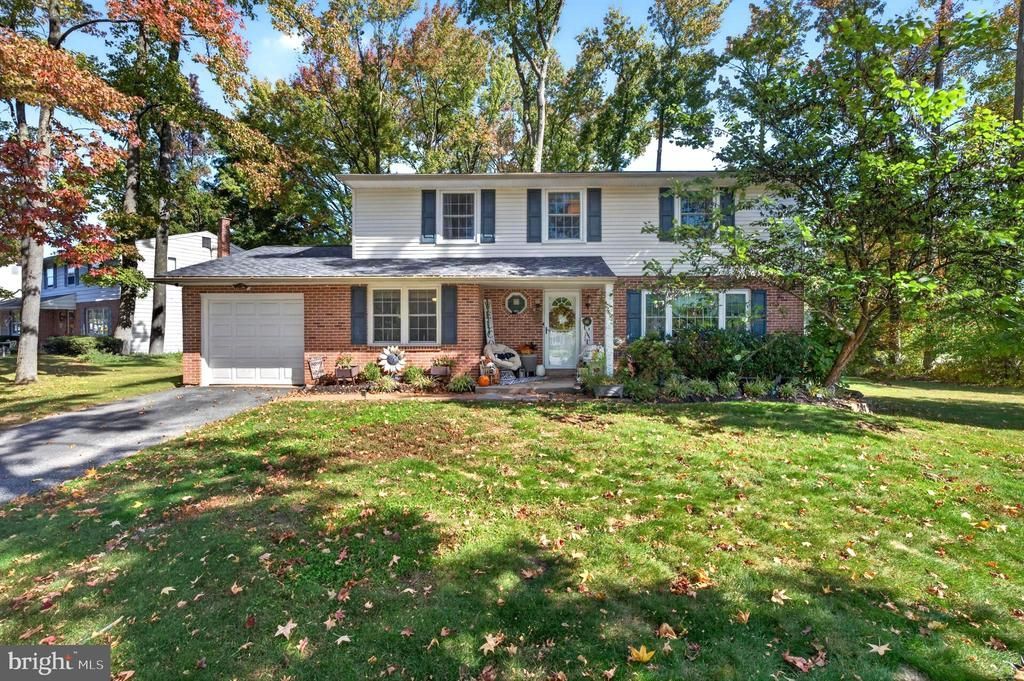
Welcome to 2601 Pin Oak Drive in Wilmington! This four bedroom, two and a half bath colonial home is move in ready! You are welcomed to the home featuring a brick façade, quaint from porch and low maintenance landscaping. Upon entering the home, you are brought into the spacious foyer. To the left, is a living room that is currently being used as an office space. The family room is to your right and has great natural light, hardwood flooring and plenty of room to relax. A dining area opens up to the bright and spacious kitchen with crisp white cabinets, stainless steel appliances, tile backsplash and granite countertops. The laundry room, half bath and pantry are off the kitchen. Upstairs, there are four spacious bedrooms that all have hardwood flooring, great natural light and are ideal for guests for an office. There are also two nicely updated bathrooms on this level. The basement offers great storage and can be finished for additional living space. Outside, the roomy deck and backyard are ideal to enjoy during the warmer months. This property is perfectly located just off Naamans Rd, minutes from I-95, Pennsylvania, shopping, dining and more.
Property Features
Property Type: Residential - Single Family
Basement: Yes
Basement: Unfinished
Cooling: Central A/C
Fuel Type: Natural Gas
Garage: 1
Heating: Forced Air
Home Style: Colonial
Lot Size: 0.27 Acres
Stories: 2.0
Taxes: $3,902
Year Built: 1964
Feature Descriptions
Additional Structures: Above Grade, Below Grade
Days on Site: 7
Exterior: Brick, Vinyl Siding
HOA Fee: $50.00/Annually
Lot Dimensions: 0.27 Acre(S)
Parking Features: Asphalt Driveway
Parking Notes: 1 Total Parking Spaces
Sewer: Public Sewer
SQFT Above Finished: 2125
SQFT Total Finished: 2125
Structure Type: Detached
Total Garage/Parking Spaces: 1
Water: Public
Local Schools
School District: BRANDYWINE
Listed By / Shown By
Listed By
Agency Name: Crown Homes Real Estate
Agency Phone: 3025046147
Shown By
Agent Name: Chad Morton
Agent Phone: (302) 373-5929
Agency Title: Maverick Realty, LLC

Estimate Your Payment
Estimated Payment
$ 1,782.64 per month $1,288.60 Principal & Interest $325.17 Property Tax $168.88 Homeowner's InsuranceChange Payment Information
CONTACT ME


Privacy Policy / DMCA Notice / ADA Accessibility


This site is hosted, designed and copyright
© 1994 - 2026 by
Delta Media Group, Inc. -- Patent Pending --
2601 Pin Oak Drive | MLS# DENC2113314
This single family home located at 2601 Pin Oak Drive , Wilmington, DE 19810 is currently listed for sale with an asking price of $579,000. This property was built in 1964 and has 4 bedrooms and 2 full and 1 partial baths with 2125 sq. ft. Pin Oak Drive is located in the THE TIMBERS subdivision within the BRANDYWINE school district. Search THE TIMBERS real estate on cmorton.maverickrealtyusa.com today.