ChadMorton

BEDS4
BATHS3 full 1 partial
SQUARE FEET3,111
MLS#DESU2099214
STATUSACTIVE
PROPERTY TYPEResidential - Single Family
SUBDIVISIONHAILEYS GLEN
SCHOOLCAPE HENLOPEN
Property Description
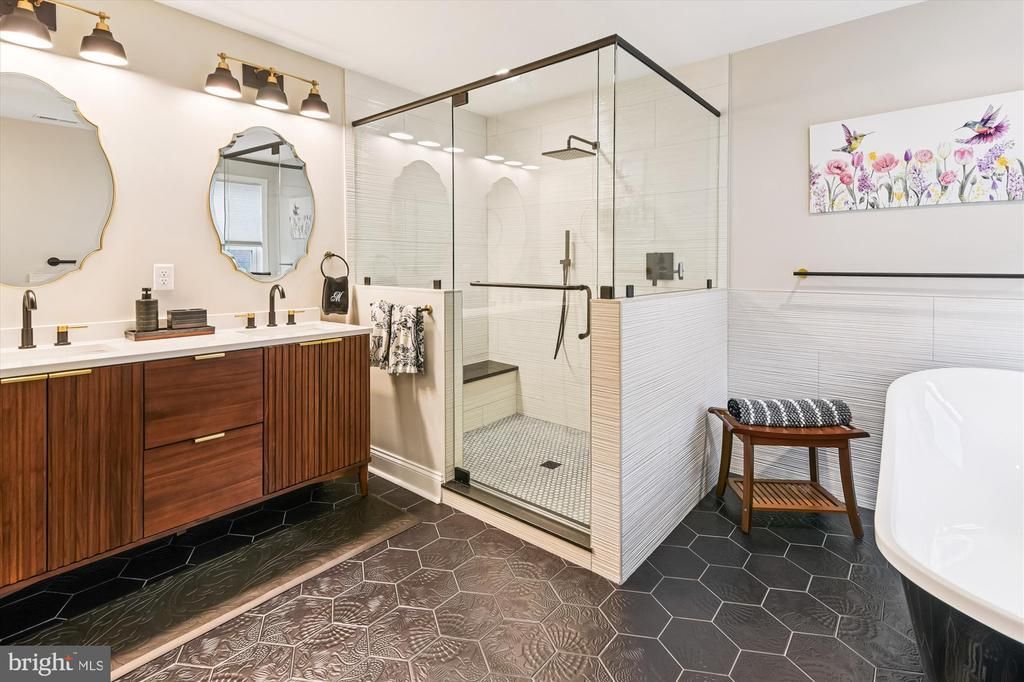
Discover the best value home in Hailey’s Glen (Schell Southport), Southport—spacious, luxurious, and tucked away in a community that doesn’t feel overcrowded. This home offers 3,100+ finished sq ft with an open-concept layout for comfortable everyday living and easy entertaining, plus two primary suites (secondary added in 2025). Enjoy the spa-style bath with a rain shower and claw-foot tub, and the Chef’s kitchen featuring high-end appliances, pantry, custom cabinetry, an oversized island, granite counters, and hickory hardwood floors. Step out to a 500+ sq ft patio with a private swim spa and a tree-lined, secluded yard—plus the added peace of mind of having no house directly behind you. Relax in your own quiet retreat with privacy you can feel. Energy-efficient features include solar panels, a dedicated well for lawn sprinklers, a Rinnai tankless water heater, and a gas fireplace. An extended garage adds room for oversized vehicles. What sets this place apart: you’re in an intimate, tree-lined community with pavilion, outdoor rec areas, ponds, and paved sidewalks—without the crowded feeling, and without paying for high-priced amenities you won’t use. Low HOA fees mean you get the benefits, without the burden of packed facilities. Turnkey and ready for you—furnishings are negotiable. Schedule your showing today and experience luxury privacy with real value. Agent owned property.
Property Features
Property Type: Residential - Single Family
Cooling: Central A/C, Ductless/Mini-Split, Dehumidifier, Ceili
Fireplaces: 1
Fuel Type: Natural Gas
Garage: 2
Heating: Programmable Thermostat, Humidifier
Home Style: Coastal
Lot Size: 0.20 Acres
Stories: 2.0
Taxes: $1,328
Year Built: 2023
Feature Descriptions
Accessibility: Doors - Lever Handle(s), Doors - Swing In, Grab Bars Mod
Additional Structures: Above Grade
Appliances: Built-In Microwave, Cooktop, Air Cleaner, Dishwasher, Disposal, Dryer - Electric, Dryer - Front Loading, Energy Efficient Appliances, ENERGY STAR Clothes Washer, Exhaust Fan, Icemaker, Microwave, Oven - Self Cleaning, Oven - Wall, Refrigerator, Stainless Steel Appliances, Washer, Water Heater - High-Efficiency, Water Heater - Tankless, Oven/Range - Electric, Oven/Range - Gas
Building Name: NONE AVAILABLE
Days on Site: 258
Exterior: Asphalt, Blown-In Insulation, Spray Foam Insulation,
Exterior: Extensive Hardscape, Exterior Lighting, Lawn Sprinkler, Gutter System, Sidewalks, Street Lights, Underground Lawn Sprinkler, Other
Fencing: Aluminum
Fireplace: Gas/Propane, Heatilator, Mantel(s), Screen
Flooring: Ceramic Tile, Carpet, Hardwood, Tile/Brick
HOA Fee: $425.74/Quarterly
Interior: Air Filter System, Bathroom - Soaking Tub, Carpet, Ceiling Fan(s), Breakfast Area, Chair Railings, Entry Level Bedroom, Family Room Off Kitchen, Kitchen - Gourmet, Kitchen - Island, Pantry, Recessed Lighting, Upgraded Countertops, Wainscotting, Walk-in Closet(s), WhirlPool/HotTub, Window Treatments, Wood Floors, Other, Crown Moldings, Floor Plan - Open, Primary Bath(s)
Lot: Backs - Open Common Area, Backs to Trees
Lot Dimensions: 0.20 Acre(S)
Number of Rooms: 14
Parking Features: Concrete Driveway
Parking Notes: 4 Total Parking Spaces
Rooms: Primary Bedroom, Kitchen, Foyer,2nd Stry Fam Ovrlk,2nd Stry Fam Rm, In-Law/auPair/Suite, Laundry, Loft, Office, Storage Room, Primary Bathroom, Full Bath, Half Bath, Additional Bedroom
Sewer: Public Sewer
Special View Info: Trees/Woods
SQFT Above Finished: 3111
SQFT Total Finished: 3111
Structure Type: Detached
Total Garage/Parking Spaces: 4
Water: Public
Windows: Energy Efficient, Low-E, Screens, Transom
Local Schools
School District: CAPE HENLOPEN
Listed By / Shown By
Listed By
Agency Name: Veterans First Realty
Agency Phone: 4102805029
Shown By
Agent Name: Chad Morton
Agent Phone: (302) 373-5929
Agency Title: Maverick Realty, LLC

Estimate Your Payment
Estimated Payment
$ 1,998.59 per month $1,669.17 Principal & Interest $110.67 Property Tax $218.75 Homeowner's InsuranceChange Payment Information
CONTACT ME


Privacy Policy / DMCA Notice / ADA Accessibility


This site is hosted, designed and copyright
© 1994 - 2026 by
Delta Media Group, Inc. -- Patent Pending --
26077 Kielbasa Court | MLS# DESU2099214
This single family home located at 26077 Kielbasa Court, Lewes, DE 19958 is currently listed for sale with an asking price of $749,999. This property was built in 2023 and has 4 bedrooms and 3 full and 1 partial baths with 3111 sq. ft. Kielbasa Court is located in the HAILEYS GLEN subdivision within the CAPE HENLOPEN school district. Search HAILEYS GLEN real estate on cmorton.maverickrealtyusa.com today.