ChadMorton

BEDS3
BATHS3 full 1 partial
SQUARE FEET3,500
MLS#DENC2111230
STATUSACTIVE
PROPERTY TYPEResidential - Townhouse
SUBDIVISIONVILLAGE OF BAYBERRY
SCHOOLAPPOQUINIMINK
Property Description
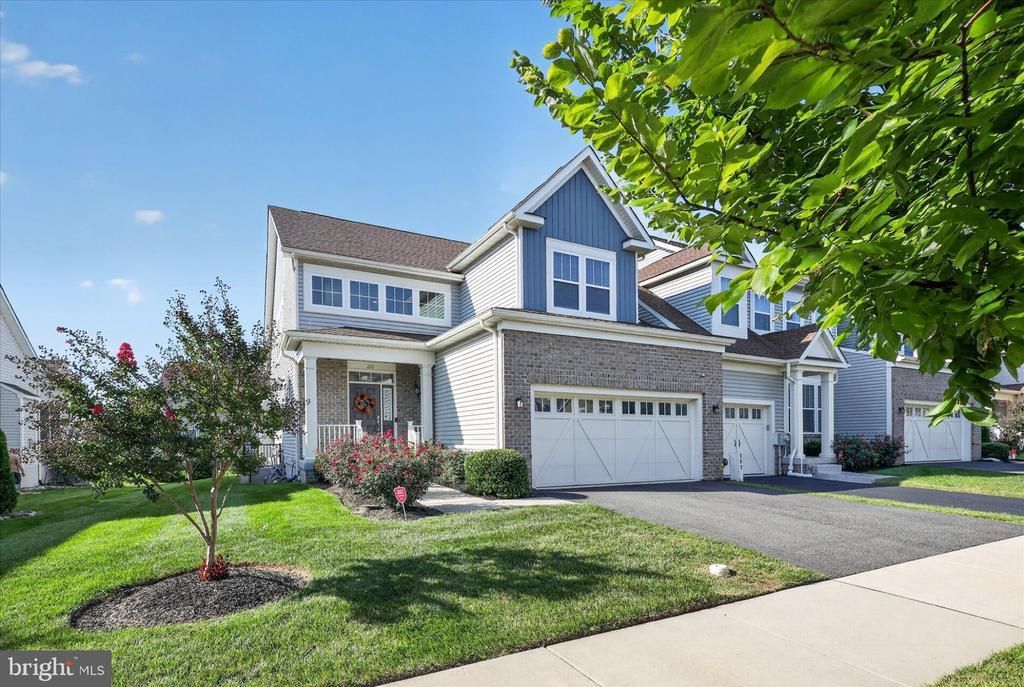
PRICE IMPROVEMENT- This 55 plus community allows for at least 20% of buyer residents to be over the age of 18 and under 55! Welcome home to maintenance-free luxury in the highly desirable 55+ community of The Village of Bayberry South. This stunning, sun-drenched contemporary end-row townhouse perfectly combines sophisticated open-concept living with incredible space and functionality. The main level welcomes you with soaring atrium ceilings, gleaming hardwood floors, and an abundance of natural light. At the heart of the home is a chef’s dream kitchen, boasting a massive 12-foot quartz island, premium ivory soft-close cabinetry, a counter gas cooktop, dual ovens, and stainless steel appliances. The seamless flow leads you through the dining and living areas - anchored by a cozy gas fireplace - and into a bright Florida room that opens to a spacious deck overlooking beautifully manicured, tree-lined grounds.For ultimate convenience, the primary owner’s suite is located on the main level, complete with a private ensuite bathroom and a generous walk-in closet. Upstairs, the carpeted second level features two additional bedrooms, a full hall bath, and a versatile loft space perfect for a home office, library, or media lounge.The expansive finished lower level offers approximately 700 sq ft of additional living space, including a full bathroom and a separate exit, making it an ideal in-law suite or recreation room. You will also find an abundance of storage, a dedicated utility room, and an unfinished area ready for your custom touches. Complete with a 2-car garage plus driveway, main-level laundry, recessed lighting, and ceiling fans throughout, this turnkey property offers quiet, picturesque living at its finest. There is a half bath in the foyer and 3 full baths in the home. The basement also has plenty of storage space behind the finished basement area. The basement adds an additional 700sqft of Finished space. Schedule your tour today—this home won't last long!
Property Features
Property Type: Residential - Townhouse
Basement: Yes
Basement: Fully Finished
Cooling: Central A/C
Fireplaces: 1
Fuel Type: Natural Gas
Garage: 2
Heating: Central, Forced Air
Home Style: Traditional
Lot Size: 0.14 Acres
Stories: 2.0
Taxes: $6,591
Year Built: 2022
Feature Descriptions
Accessibility: 2+ Access Exits
Additional Structures: Above Grade, Below Grade
Appliances: Washer, Dryer, Refrigerator, Dishwasher, Oven - Double, Stove, Microwave
Days on Site: 37
Exterior: Brick, Masonry
Fireplace: Gas/Propane
HOA Fee: $140.00/Monthly
Lot Dimensions: 0.14 Acre(S)
Parking Notes: 4 Total Parking Spaces
Sewer: Public Sewer
SQFT Above Finished: 2800
SQFT Below Finished: 700
SQFT Total Finished: 3500
Structure Type: End of Row/Townhouse
Total Garage/Parking Spaces: 4
Water: Public
Local Schools
School District: APPOQUINIMINK
Listed By / Shown By
Listed By
Agency Name: Realty Mark Associates-Newark
Agency Phone: 8882600040
Shown By
Agent Name: Chad Morton
Agent Phone: (302) 373-5929
Agency Title: Maverick Realty, LLC

Estimate Your Payment
Estimated Payment
$ 1,933.73 per month $1,224.06 Principal & Interest $549.25 Property Tax $160.42 Homeowner's InsuranceChange Payment Information
CONTACT ME


Privacy Policy / DMCA Notice / ADA Accessibility


This site is hosted, designed and copyright
© 1994 - 2026 by
Delta Media Group, Inc. -- Patent Pending --
261 Stravinsky Avenue | MLS# DENC2111230
This townhouse located at 261 Stravinsky Avenue, Middletown, DE 19709 is currently listed for sale with an asking price of $550,000. This property was built in 2022 and has 3 bedrooms and 3 full and 1 partial baths with 3500 sq. ft. Stravinsky Avenue is located in the VILLAGE OF BAYBERRY subdivision within the APPOQUINIMINK school district. Search VILLAGE OF BAYBERRY real estate on cmorton.maverickrealtyusa.com today.