ChadMorton

BEDS4
BATHS2 full 1 partial
SQUARE FEET2,941
MLS#MDWA2039434
STATUSACTIVE
PROPERTY TYPEResidential - Townhouse
SUBDIVISIONCITY OF HAGERSTOWN
SCHOOLWASHINGTON COUNTY PUBLIC SCHOOLS
Property Description
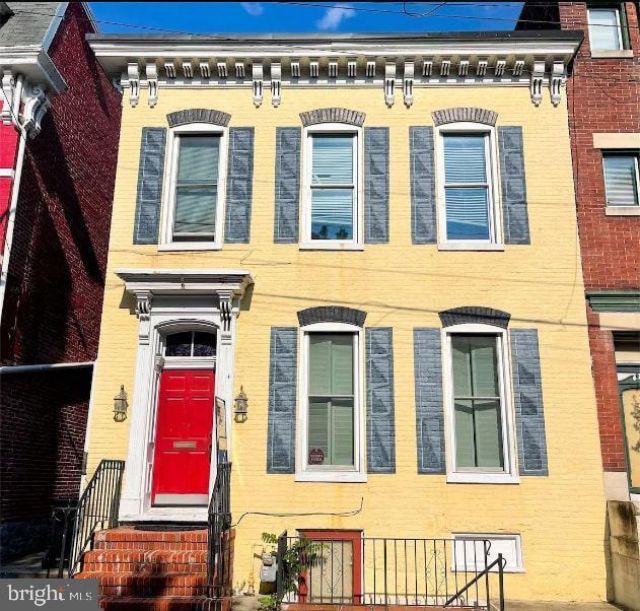
Welcome to this charming 4-bedroom, 2.5-bath home in Hagerstown offering plenty of space and incredible potential! This property is ready for a new owner to bring their vision and personal touches. While the home could use some TLC and updating, several important improvements have already been completed, including new windows on the upper level and new piping throughout. With four spacious bedrooms, 2.5 baths, and a functional floor plan, this is a great foundation to create something truly special. Whether you're a homeowner looking to build some sweat equity or an investor searching for your next opportunity, this property has so much to offer. Bring your ideas and make this home shine! Show and sell!
Property Features
Property Type: Residential - Townhouse
Basement: Yes
Basement: Connecting Stairway, Daylight, Partial, Front Entrance, Interior Access, Outside Entrance, Partially Finished, Walkout Stairs
Cooling: None
Fireplaces: 1
Fuel Type: None
Heating: Radiator
Home Style: Federal, Colonial
Lot Size: 0.12 Acres
Stories: 3.0
Taxes: $4,981
Year Built: 1900
Feature Descriptions
Additional Structures: Above Grade, Below Grade
Days on Site: 14
Exterior: Brick
Fireplace: Brick, Wood
Flooring: Carpet, Ceramic Tile, Concrete, Hardwood, Tile/Brick
Interior: Attic, Bathroom - Stall Shower, Bathroom - Tub Shower, Built-Ins, Dining Area, Floor Plan - Traditional, Formal/Separate Dining Room, Kitchen - Country, Pantry, Primary Bath(s), Wood Floors, Upgraded Countertops
Lot Dimensions: 0.12 Acre(S)
Municipality: Hagerstown
Pet Restrictions: No Pet Restrictions
Rooms: Living Room, Dining Room, Primary Bedroom, Bedroom 2,Bedroom 3,Bedroom 4,Kitchen, Basement, Foyer, Sun/Florida Room, Laundry, Utility Room, Primary Bathroom, Full Bath, Half Bath
Sewer: Public Sewer
SQFT Above Finished: 2741
SQFT Below Finished: 200
SQFT Total Finished: 2941
Structure Type: End of Row/Townhouse
Water: Public
Local Schools
High School: SOUTH HAGERSTOWN SR
Middle School: E. RUSSELL HICKS SCHOOL
Elementary School: BESTER
School District: WASHINGTON COUNTY PUBLIC SCHOOLS
Listed By / Shown By
Listed By
Agency Name: RE/MAX Realty Group
Agency Phone: 3019214500
Shown By
Agent Name: Chad Morton
Agent Phone: (302) 373-5929
Agency Title: Maverick Realty, LLC

Estimate Your Payment
Estimated Payment
$ 913.50 per month $440.66 Principal & Interest $415.08 Property Tax $57.75 Homeowner's InsuranceChange Payment Information
CONTACT ME


Privacy Policy / DMCA Notice / ADA Accessibility


This site is hosted, designed and copyright
© 1994 - 2026 by
Delta Media Group, Inc. -- Patent Pending --
262 S Potomac Street | MLS# MDWA2039434
This townhouse located at 262 S Potomac Street, Hagerstown, MD 21740 is currently listed for sale with an asking price of $198,000. This property was built in 1900 and has 4 bedrooms and 2 full and 1 partial baths with 2941 sq. ft. S Potomac Street is located in the CITY OF HAGERSTOWN subdivision within the WASHINGTON COUNTY PUBLIC SCHOOLS school district. Search CITY OF HAGERSTOWN real estate on cmorton.maverickrealtyusa.com today.