ChadMorton

BEDS4
BATHS3 full 1 partial
SQUARE FEET4,611
MLS#MDAA2154306
STATUSACTIVE
PROPERTY TYPEResidential - Single Family
SUBDIVISIONTWO RIVERS
SCHOOLANNE ARUNDEL COUNTY PUBLIC SCHOOLS
Property Description
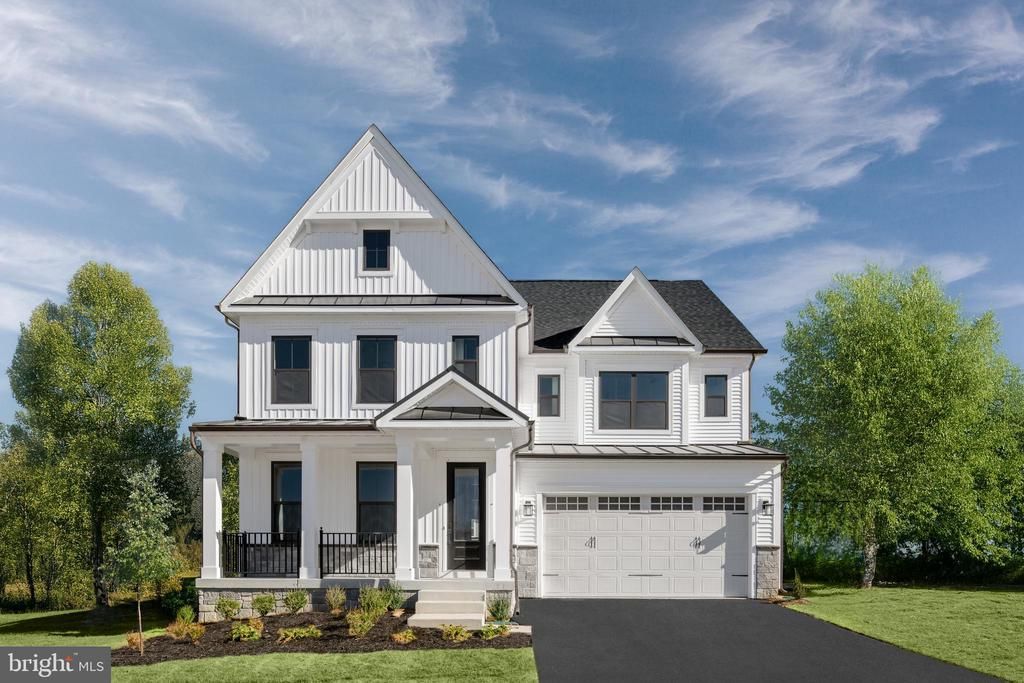
NVHomes at Two Rivers for ALL Ages. The Treviso floorplan is a luxury single-family home that offers an entry foyer with adjoining private study and formal dining room. Off the 3-car garage, a family entry with a walk-in pantry and built-in arrival center leads you to an open layout where the gourmet kitchen overlooks the family room and breakfast area. Then head outside to a stunning rear covered porch that boast an outdoor fireplace where you can enjoy mature trees and wooded views. .A 2nd floor loft leads to 3 secondary bedrooms with walk-in closets and en-suite baths. Your opulent owner’s suite is highlighted by 2 spacious walk-in closets and a spa-like owner's bath. Contact NVHomes Sales Team for more information!
Property Features
Property Type: Residential - Single Family
Basement: Full
Basement: Yes
Cooling: Central A/C, Programmable Thermostat, Zoned
Fuel Type: Natural Gas
Garage: 3
Heating: 90% Forced Air, Zoned
Home Style: Traditional
Lot Size: 0.14 Acres
Roof Type: Architectural Shingle
Stories: 3.0
Taxes: $0
Year Built: 2026
Feature Descriptions
Additional Structures: Above Grade, Below Grade
Appliances: Stainless Steel Appliances, Built-In Microwave, Cooktop, Dishwasher, Disposal, Energy Efficient Appliances, Exhaust Fan, Icemaker, Microwave, Oven - Double, Oven - Self Cleaning, Oven - Wall, Refrigerator, Water Heater - High-Efficiency
Community Amenities: Club House, Pool - Outdoor, Tot Lots/Playground
Days on Site: 16
Exterior: Sidewalks
Exterior: Asphalt, Blown-In Insulation, Concrete, Frame, Mixed P
Flooring: Carpet, Ceramic Tile, Other
HOA Fee: $205.00/Monthly
Interior: Floor Plan - Open, Attic, Breakfast Area, Carpet, Family Room Off Kitchen, Formal/Separate Dining Room, Kitchen - Eat-In, Kitchen - Gourmet, Kitchen - Island, Kitchen - Table Space, Pantry, Primary Bath(s), Bathroom - Tub Shower, Walk-in Closet(s), Wood Floors, Sprinkler System
Location: Suburban
Lot: Trees/Wooded
Lot Dimensions: 0.14 Acre(S)
Parking Features: Paved Driveway, Asphalt Driveway
Parking Notes: 5 Total Parking Spaces
Rooms: Dining Room, Primary Bedroom, Bedroom 2,Bedroom 3,Bedroom 4,Kitchen, Foyer, Breakfast Room, Study, Great Room, Laundry, Loft, Mud Room, Recreation Room, Storage Room, Bathroom 2,Bathroom 3,Primary Bathroom, Half Bath
Sewer: Public Septic
SQFT Above Finished: 3642
SQFT Below Finished: 969
SQFT Total Finished: 4611
Structure Type: Detached
Total Garage/Parking Spaces: 5
Utilities: Natural Gas Available, Under Ground
Water: Public
Windows: Double Pane, Double Hung, ENERGY STAR Qualified, Insulated, Low-E, Vinyl Clad
Wooded: Yes
Room Sizes
Recreation Room: 39 x 25 Level - Lower 1
Primary Bedroom: 18 x 17 Level - Upper 1
Bedroom 2: 13 x 13 Level - Upper 1
Bedroom 3: 12 x 12 Level - Upper 1
Bedroom 4: 14 x 14 Level - Upper 1
Laundry: 10 x 8 Level - Upper 1
Foyer: 10 x 6 Level - Main
Dining Room: 19 x 14 Level - Main
Study: 11 x 10 Level - Main
Great Room: 19 x 17 Level - Main
Kitchen: 14 x 14 Level - Main
Breakfast Room: 19 x 11 Level - Main
Storage Room: 27 x 18 Level - Lower 1
Loft: 14 x 14 Level - Upper 1
Local Schools
High School: ARUNDEL
Middle School: ARUNDEL
Elementary School: TWO RIVERS
School District: ANNE ARUNDEL COUNTY PUBLIC SCHOOLS
Listed By / Shown By
Listed By
Agency Name: Keller Williams Lucido Agency
Agency Phone: 4104656900
Shown By
Agent Name: Chad Morton
Agent Phone: (302) 373-5929
Agency Title: Maverick Realty, LLC

Estimate Your Payment
Estimated Payment
$ 2,341.00 per month $2,069.75 Principal & Interest $0.00 Property Tax (data not provided by mls) $271.25 Homeowner's InsuranceChange Payment Information
CONTACT ME


Privacy Policy / DMCA Notice / ADA Accessibility


This site is hosted, designed and copyright
© 1994 - 2026 by
Delta Media Group, Inc. -- Patent Pending --
2620 Two Rivers Boulevard | MLS# MDAA2154306
This single family home located at 2620 Two Rivers Boulevard, Odenton, MD 21113 is currently listed for sale with an asking price of $929,990. This property was built in 2026 and has 4 bedrooms and 3 full and 1 partial baths with 4611 sq. ft. Two Rivers Boulevard is located in the TWO RIVERS subdivision within the ANNE ARUNDEL COUNTY PUBLIC SCHOOLS school district. Search TWO RIVERS real estate on cmorton.maverickrealtyusa.com today.