ChadMorton

BEDS4
BATHS2 full 1 partial
SQUARE FEET2,032
MLS#MDSM2033044
STATUSACTIVE
PROPERTY TYPEResidential - Single Family
SCHOOLST MARYS COUNTY PUBLIC SCHOOLS
Property Description
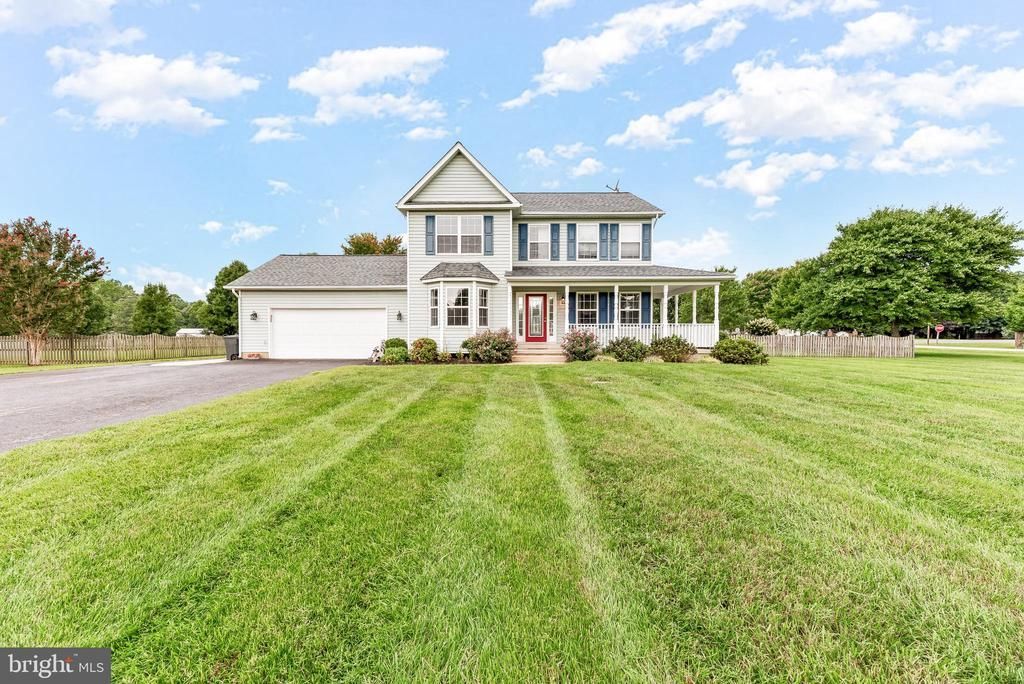
Welcome Home to 26251 True Grit Ct, Mechanicsville, MD. This beautifully updated home is move-in ready and shows like new! Step inside to discover a freshly renovated kitchen featuring stunning quartz countertops and durable, stylish luxury vinyl flooring — a perfect blend of elegance and everyday practicality. The main living areas showcase gorgeous refinished hardwood floors, complemented by a fresh coat of paint throughout that gives every room a crisp, clean, and welcoming feel. Practical upgrades add extra peace of mind, including a brand-new hot water heater, so you can settle in without worrying about major repairs. Outside, you'll find a true standout feature: a massive shed workshop, offering incredible space for hobbies, storage, a home business, or a dedicated workshop setup — the possibilities are endless. With its combination of thoughtful updates and functional outdoor space, this Mechanicsville gem is ready to welcome its next owner. Schedule your showing today!
Property Features
Property Type: Residential - Single Family
Cooling: Central A/C, Ceiling Fan(s), Window Unit(s)
Fireplaces: 1
Fuel Type: Electric
Garage: 2
Heating: Heat Pump(s)
Home Style: Colonial
Lot Size: 1.01 Acres
Stories: 2.0
Taxes: $3,469
Year Built: 2001
Feature Descriptions
Additional Structures: Above Grade, Below Grade
Days on Site: 24
Exterior: Secure Storage
Exterior: Vinyl Siding
Fencing: Rear, Picket
HOA Fee: $45.00/Annually
Location: Corner Lot/Unit
Lot Dimensions: 1.01 Acre(S)
Parking Features: Asphalt Driveway
Parking Notes: 17 Total Parking Spaces
Sewer: Septic Exists, Gravity Sept Fld
SQFT Above Finished: 2032
SQFT Total Finished: 2032
Structure Type: Detached
Total Garage/Parking Spaces: 17
Water: Well
Local Schools
School District: ST MARYS COUNTY PUBLIC SCHOOLS
Listed By / Shown By
Listed By
Agency Name: Long & Foster Real Estate, Inc.
Agency Phone: 4105351000
Shown By
Agent Name: Chad Morton
Agent Phone: (302) 373-5929
Agency Title: Maverick Realty, LLC

Estimate Your Payment
Estimated Payment
$ 1,622.97 per month $1,179.33 Principal & Interest $289.08 Property Tax $154.55 Homeowner's InsuranceChange Payment Information
CONTACT ME


Privacy Policy / DMCA Notice / ADA Accessibility


This site is hosted, designed and copyright
© 1994 - 2026 by
Delta Media Group, Inc. -- Patent Pending --
26251 True Grit Court | MLS# MDSM2033044
This single family home located at 26251 True Grit Court, Mechanicsville, MD 20659 is currently listed for sale with an asking price of $529,900. This property was built in 2001 and has 4 bedrooms and 2 full and 1 partial baths with 2032 sq. ft. True Grit Court is located within the ST MARYS COUNTY PUBLIC SCHOOLS school district. Search Mechanicsville real estate on cmorton.maverickrealtyusa.com today.