ChadMorton

BEDS3
BATHS2 full
SQUARE FEET1,428
MLS#DESU2114748
STATUSACTIVE
PROPERTY TYPEResidential - Single Family
SUBDIVISIONLONG NECK SHORES
SCHOOLINDIAN RIVER
Property Description
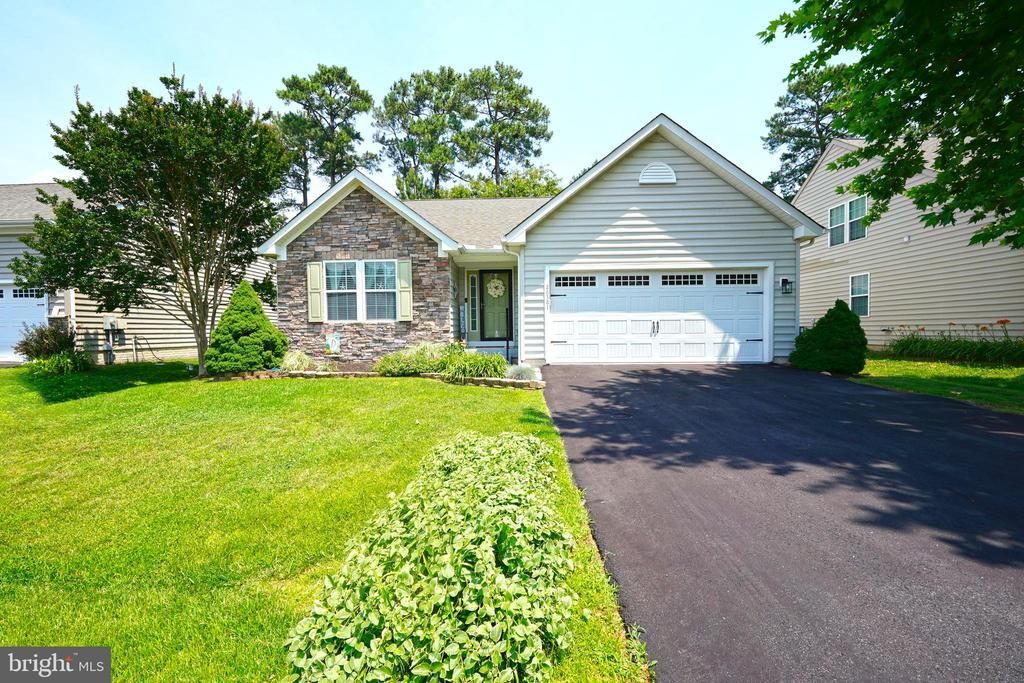
WELCOME TO THE WOODED PICTURESQUE COMMUNITY OF LONG NECK SHORES! This move-in-ready, single-floor home is a great value that you don't want to miss! It features a much-desired open floor plan with vaulted ceilings and a spacious & stylish kitchen with painted cabinets, stainless steel appliances and solid surface quartz countertops. The kitchen is central to the living and dining room areas. Natural light abounds throughout the house. Crown molding has been added and the house is freshly painted. There are 3 large bedrooms. The primary suite, which includes a walk-in closet & an en-suite bath, along with two guest bedrooms, provides great living quarters for everyone. The vanities, toilets, lights and mirrors have been updated. A private backyard and a large deck complete the great outdoor space that is perfect for relaxation or entertaining. Extra heavy duty posts were added to accommodate a screen or 4 season room. New front steps and sidewalk were added. Mature landscaping and trees enhance the curb appeal. Gutter guards have been added for less maintenance. The HVAC was new in 2020 and the Water Heater was new in 2025. The garage offers fresh paint, shelving, new electric receptacles, and storage racks. In Long Neck Shores, you will feel right at home featuring walking paths including extensive landscaping, a footbridge & gazebo, a community clubhouse, pickle ball courts with a fitness center, and an outdoor pool! All of this & more within minutes of shopping, dining, and the beaches! You will not want to miss this one. Call Today!
Property Features
Property Type: Residential - Single Family
Cooling: Central A/C
Fuel Type: Electric
Garage: 2
Heating: Forced Air, Heat Pump(s)
Home Style: Contemporary
Lot Size: 0.16 Acres
Roof Type: Architectural Shingle
Stories: 1.0
Taxes: $758
Year Built: 2009
Feature Descriptions
Accessibility: Level Entry - Main
Additional Structures: Above Grade, Below Grade
Appliances: Dishwasher, Disposal, Dryer, Exhaust Fan, Microwave, Oven/Range - Electric, Range Hood, Refrigerator, Stainless Steel Appliances, Washer, Water Heater
Building Name: NONE AVAILABLE
Community Amenities: Club House, Exercise Room, Pool - Outdoor, Meeting Room, Jog/Walk Path
Days on Site: 65
Exterior: Frame, Vinyl Siding
Fencing: Partially
Flooring: Carpet, Ceramic Tile, Luxury Vinyl Plank
HOA Fee: $402.00/Quarterly
Interior: Attic, Ceiling Fan(s), Entry Level Bedroom, Floor Plan - Open, Primary Bath(s), Upgraded Countertops, Walk-in Closet(s), Window Treatments
Lot: Backs to Trees, Landscaping
Lot Dimensions: 0.16 Acre(S)
Parking Notes: 6 Total Parking Spaces
Pet Restrictions: Cats OK, Dogs OK
Rooms: Living Room, Dining Room, Primary Bedroom, Bedroom 3,Kitchen, Laundry, Bathroom 2,Primary Bathroom, Full Bath
Sewer: Public Sewer
Special View Info: Garden/Lawn, Trees/Woods
SQFT Above Finished: 1428
SQFT Total Finished: 1428
Structure Type: Detached
Total Garage/Parking Spaces: 6
Utilities: Cable TV
Water: Public
Windows: Screens, Storm
Local Schools
School District: INDIAN RIVER
Listed By / Shown By
Listed By
Agency Name: Berkshire Hathaway HomeServices PenFed Realty
Agency Phone: 3026456661
Shown By
Agent Name: Chad Morton
Agent Phone: (302) 373-5929
Agency Title: Maverick Realty, LLC

Estimate Your Payment
Estimated Payment
$ 1,132.99 per month $945.87 Principal & Interest $63.17 Property Tax $123.96 Homeowner's InsuranceChange Payment Information
CONTACT ME


Privacy Policy / DMCA Notice / ADA Accessibility


This site is hosted, designed and copyright
© 1994 - 2026 by
Delta Media Group, Inc. -- Patent Pending --
26381 Timbercreek Lane | MLS# DESU2114748
This single family home located at 26381 Timbercreek Lane, Millsboro, DE 19966 is currently listed for sale with an asking price of $425,000. This property was built in 2009 and has 3 bedrooms and 2 full baths with 1428 sq. ft. Timbercreek Lane is located in the LONG NECK SHORES subdivision within the INDIAN RIVER school district. Search LONG NECK SHORES real estate on cmorton.maverickrealtyusa.com today.