ChadMorton

BEDS3
BATHS2 full
SQUARE FEET1,850
MLS#DESU2122744
STATUSACTIVE
PROPERTY TYPEResidential - Single Family
SUBDIVISIONASBURY MEADOWS
SCHOOLSEAFORD
Property Description
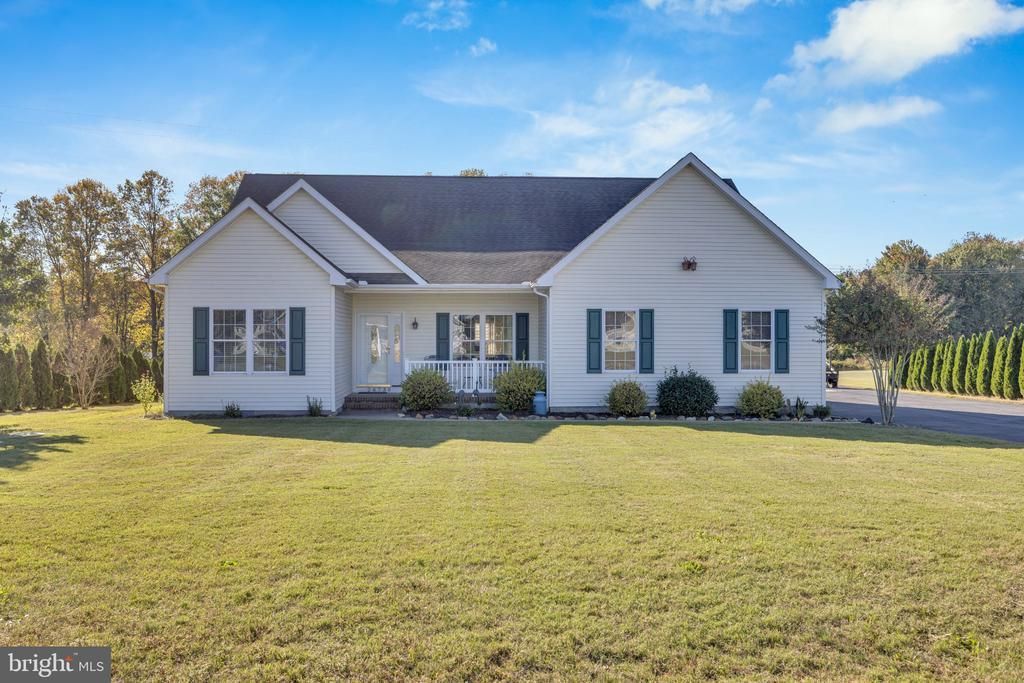
Move-in ready with room to grow! Located in the lovely Asbury Meadows neighborhood, this well-kept home offers comfortable one-level living plus an unfinished upstairs with the potential to create even more living space in the future. Inside, you’ll find a spacious layout with multiple living areas, a private primary suite and several newer appliances and major systems. Outside may be the real showstopper! A beautiful, fully fenced backyard with plenty of room to relax, play, garden or entertain, plus a deck and storage shed. Tucked into an established neighborhood while still offering convenient access to Route 113 and Georgetown, this home gives you the space and setting you want without sacrificing everyday convenience. Move right in and enjoy it now, with the option to make it even more your own down the road.
Property Features
Property Type: Residential - Single Family
Cooling: Central A/C
Fuel Type: Electric
Garage: 2
Heating: Forced Air
Home Style: Ranch/Rambler
Lot Size: 0.86 Acres
Stories: 2.0
Taxes: $1,378
Year Built: 2006
Feature Descriptions
Additional Structures: Above Grade, Below Grade
Building Name: NONE AVAILABLE
Days on Site: 4
Exterior: Frame
Exterior: Outbuilding(s)
Fencing: Wood
HOA Fee: $100.00/Annually
Interior: Bathroom - Jetted Tub, Combination Dining/Living, Entry Level Bedroom, Formal/Separate Dining Room, Walk-in Closet(s), Window Treatments
Lot Dimensions: 0.86 Acre(S)
Parking Notes: 8 Total Parking Spaces
Pet Restrictions: No Pet Restrictions
Sewer: Gravity Sept Fld
SQFT Above Finished: 1850
SQFT Total Finished: 1850
Structure Type: Detached
Total Garage/Parking Spaces: 8
Water: Well
Local Schools
School District: SEAFORD
Listed By / Shown By
Listed By
Agency Name: Keller Williams Realty
Agency Phone: 3023600300
Shown By
Agent Name: Chad Morton
Agent Phone: (302) 373-5929
Agency Title: Maverick Realty, LLC

Estimate Your Payment
Estimated Payment
$ 1,172.07 per month $934.74 Principal & Interest $114.83 Property Tax $122.50 Homeowner's InsuranceChange Payment Information
CONTACT ME


Privacy Policy / DMCA Notice / ADA Accessibility


This site is hosted, designed and copyright
© 1994 - 2026 by
Delta Media Group, Inc. -- Patent Pending --
26735 Asbury Meadows Lane | MLS# DESU2122744
This single family home located at 26735 Asbury Meadows Lane , Seaford, DE 19973 is currently listed for sale with an asking price of $420,000. This property was built in 2006 and has 3 bedrooms and 2 full baths with 1850 sq. ft. Asbury Meadows Lane is located in the ASBURY MEADOWS subdivision within the SEAFORD school district. Search ASBURY MEADOWS real estate on cmorton.maverickrealtyusa.com today.