ChadMorton

BEDS4
BATHS2 full 1 partial
SQUARE FEET2,350
MLS#DESU2119474
STATUSACTIVE
PROPERTY TYPEResidential - Single Family
SUBDIVISIONASBURY MEADOWS
SCHOOLSEAFORD
Property Description
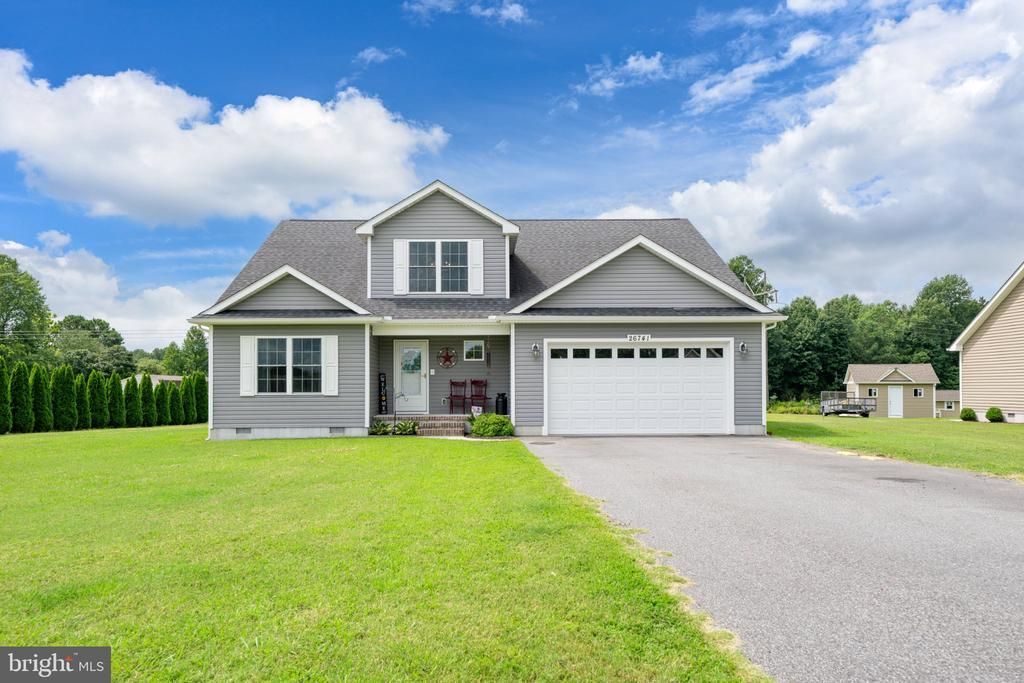
Welcome to 26741 Asbury Meadows Ln in Seaford! Built in 2018 and situate on just under an acre, this well designed home offers 4 bedrooms, 2.5 bathrooms, and plenty of space both inside and out. The kitchen features granite countertops, stainless steel appliances, a center island, and ample room for preparing meals and gathering with guests. The first floor primary suite provides convenient one level living, while three additional bedrooms and a full bathroom are located upstairs. An attached two car garage and a large storage shed offer generous space for vehicles, tools, law equipment, and more. With newer construction, a spacious lot, and a functional floor plan, this property is ready to welcome its next owner!
Property Features
Property Type: Residential - Single Family
Cooling: Central A/C, Heat Pump(s)
Fuel Type: Electric
Garage: 2
Heating: Heat Pump(s)
Home Style: Salt Box
Lot Size: 0.95 Acres
Roof Type: Architectural Shingle
Stories: 2.0
Taxes: $1,387
Year Built: 2018
Feature Descriptions
Additional Structures: Above Grade, Below Grade
Appliances: Dishwasher, Microwave, Oven/Range - Electric, Range Hood, Water Heater
Building Name: NONE AVAILABLE
Days on Site: 2
Electric: 200+ Amp Service
Exterior: Stick Built, Vinyl Siding
Flooring: Carpet, Hardwood, Vinyl
HOA Fee: $200.00/Annually
Interior: Attic, Ceiling Fan(s), Combination Kitchen/Dining, Combination Kitchen/Living, Entry Level Bedroom, Kitchen - Island
Lot: Cleared
Lot Dimensions: 0.95 Acre(S)
Number of Rooms: 7
Parking Features: Paved Driveway
Parking Notes: 6 Total Parking Spaces
Sewer: Gravity Sept Fld
SQFT Above Finished: 2350
SQFT Total Finished: 2350
Structure Type: Detached
Total Garage/Parking Spaces: 6
Utilities: Cable TV Available
Water: Well
Windows: Screens
Local Schools
School District: SEAFORD
Listed By / Shown By
Listed By
Agency Name: Elevated Real Estate Solutions
Agency Phone: 3024222619
Shown By
Agent Name: Chad Morton
Agent Phone: (302) 373-5929
Agency Title: Maverick Realty, LLC

Estimate Your Payment
Estimated Payment
$ 1,185.16 per month $945.64 Principal & Interest $115.58 Property Tax $123.93 Homeowner's InsuranceChange Payment Information
CONTACT ME


Privacy Policy / DMCA Notice / ADA Accessibility


This site is hosted, designed and copyright
© 1994 - 2026 by
Delta Media Group, Inc. -- Patent Pending --
26741 Asbury Meadows Lane | MLS# DESU2119474
This single family home located at 26741 Asbury Meadows Lane , Seaford, DE 19973 is currently listed for sale with an asking price of $424,900. This property was built in 2018 and has 4 bedrooms and 2 full and 1 partial baths with 2350 sq. ft. Asbury Meadows Lane is located in the ASBURY MEADOWS subdivision within the SEAFORD school district. Search ASBURY MEADOWS real estate on cmorton.maverickrealtyusa.com today.