ChadMorton

BEDS4
BATHS2 full 1 partial
SQUARE FEET2,450
MLS#DENC2091796
STATUSPENDING
PROPERTY TYPEResidential - Single Family
SUBDIVISIONSTONEFIELD
SCHOOLAPPOQUINIMINK
Property Description
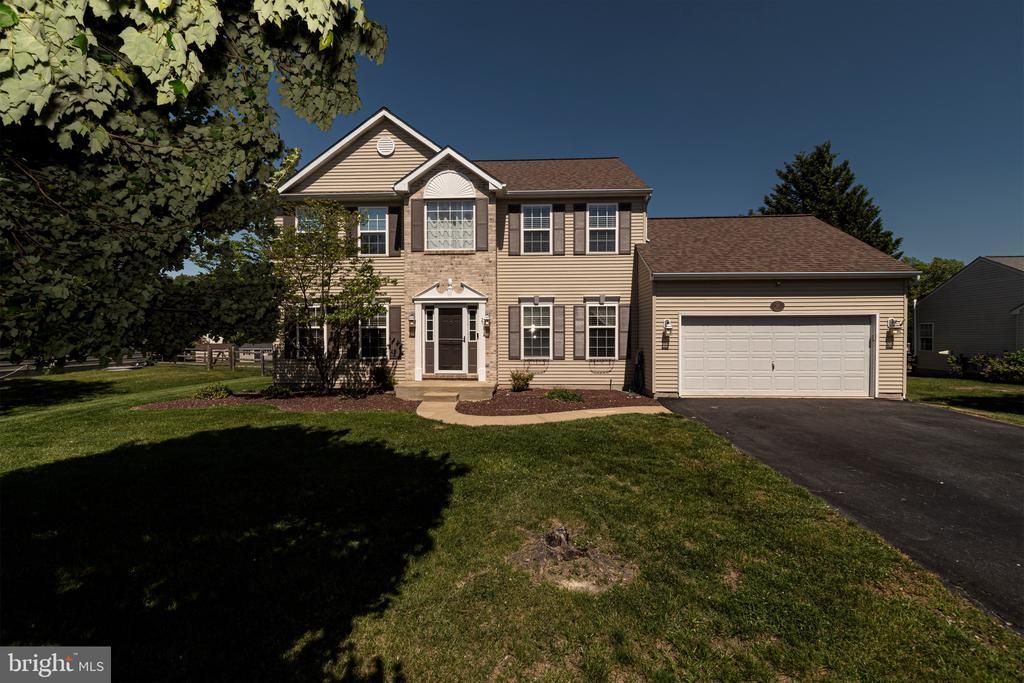
Outstanding "Oxford" 2 Story now available in popular Stonefield, located in the sought-after Appoquinimink School District! This home has great curb appeal boasting vinyl siding and an updated roof (2021). The foyer features beautiful tile flooring that extends to the powder room, laundry room, and the spacious kitchen with a center island, tile backsplash, and no shortage of cabinet space! The family room has a cozy fireplace, and opens to the formal living room. The second floor has a full bathroom, and 4 generously sized bedrooms which includes the primary suite featuring a walk-in closet and its own full bathroom with a soaking tub! Additional features include: a formal dining room, HVAC system replaced May 2026, radon system, and a massive backyard with a large patio. Located conveniently within walking distance to both community parks, and just minutes from major routes making your commute an absolute breeze! This would make a wonderful place to call your next home!
Property Features
Property Type: Residential - Single Family
Basement: Yes
Basement: Unfinished
Cooling: Central A/C
Fireplaces: 1
Fuel Type: Natural Gas
Garage: 2
Heating: Forced Air
Home Style: Colonial
Lot Size: 0.54 Acres
Stories: 2.0
Taxes: $4,189
Year Built: 2002
Feature Descriptions
Additional Structures: Above Grade, Below Grade
Days on Site: 266
Exterior: Vinyl Siding, Brick
HOA Fee: $250.00/Annually
Lot Dimensions: 0.54 Acre(S)
Parking Notes: 2 Total Parking Spaces
Rooms: Living Room, Dining Room, Primary Bedroom, Bedroom 2,Bedroom 3,Bedroom 4,Kitchen, Family Room, Laundry
Sewer: Public Sewer
SQFT Above Finished: 2450
SQFT Total Finished: 2450
Structure Type: Detached
Total Garage/Parking Spaces: 2
Water: Public
Room Sizes
Primary Bedroom: 20 x 14 Level - Upper 1
Bedroom 2: 13 x 12 Level - Upper 1
Bedroom 3: 14 x 11 Level - Upper 1
Bedroom 4: 12 x 10 Level - Upper 1
Living Room: 15 x 13 Level - Main
Dining Room: 13 x 11 Level - Main
Kitchen: 19 x 14 Level - Main
Family Room: 19 x 14 Level - Main
Laundry: 18 x 7 Level - Main
Local Schools
School District: APPOQUINIMINK
Listed By / Shown By
Listed By
Agency Name: RE/MAX Elite
Agency Phone: 3022342500
Shown By
Agent Name: Chad Morton
Agent Phone: (302) 373-5929
Agency Title: Maverick Realty, LLC

Estimate Your Payment
Estimated Payment
$ 1,632.62 per month $1,134.82 Principal & Interest $349.08 Property Tax $148.72 Homeowner's InsuranceChange Payment Information
CONTACT ME


Privacy Policy / DMCA Notice / ADA Accessibility


This site is hosted, designed and copyright
© 1994 - 2026 by
Delta Media Group, Inc. -- Patent Pending --
27 Basalt Street | MLS# DENC2091796
This single family home located at 27 Basalt Street, Townsend, DE 19734 is currently listed for sale with an asking price of $509,900. This property was built in 2002 and has 4 bedrooms and 2 full and 1 partial baths with 2450 sq. ft. Basalt Street is located in the STONEFIELD subdivision within the APPOQUINIMINK school district. Search STONEFIELD real estate on cmorton.maverickrealtyusa.com today.