ChadMorton

BEDS4
BATHS2 full
SQUARE FEET2,225
MLS#DENC2113776
STATUSACTIVE
PROPERTY TYPEResidential - Single Family
SUBDIVISIONCRAGMERE AT BELLEVUE
SCHOOLBRANDYWINE
Property Description
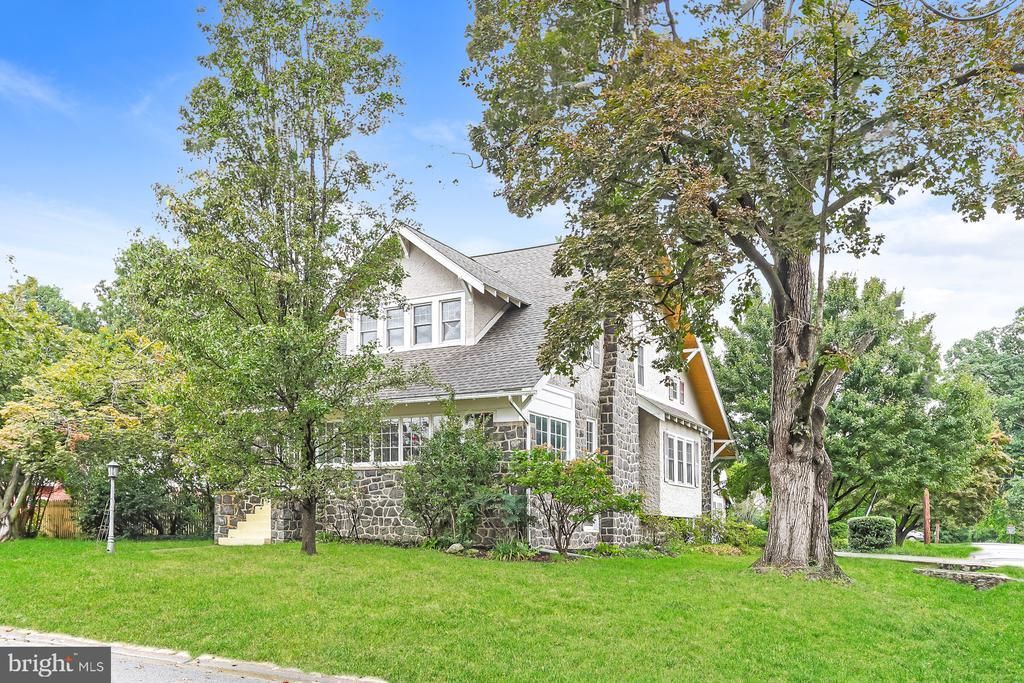
27 Cragmere Rd is a Wilmington home with three bedrooms, two bathrooms and over 2,200 sq ft of living space. A rear deck overlooks the backyard, and a front porch provides another outdoor area. Inside, the living room has a fireplace and built-in shelving, with a separate dining room and a main-level office connected by broad doorways. The kitchen has counter space along both sides and glass-front upper cabinets. The primary bedroom includes a row of windows and an adjoining bathroom. A third-floor bonus room provides additional finished space, while a detached two-car garage sits beside the home.
Property Features
Property Type: Residential - Single Family
Basement: Yes
Basement: Unfinished, Interior Access
Cooling: Window Unit(s)
Fuel Type: Natural Gas
Garage: 2
Heating: Radiator, Hot Water
Lot Size: 0.23 Acres
Stories: 2.0
Taxes: $3,481
Year Built: 1930
Feature Descriptions
Additional Structures: Above Grade
Exterior: Stucco, Stone
Lot Dimensions: 0.23 Acre(S)
Number of Rooms: 8
Parking Notes: 2 Total Parking Spaces
Rooms: Living Room, Dining Room, Primary Bedroom, Bedroom 2,Bedroom 3,Bedroom 4,Kitchen, Basement, Foyer, Laundry, Office, Primary Bathroom, Full Bath, Screened Porch
Sewer: Public Sewer
SQFT Above Finished: 2225
SQFT Total Finished: 2225
Structure Type: Detached
Total Garage/Parking Spaces: 2
Water: Public
Local Schools
High School: MOUNT PLEASANT
Middle School: DUPONT
School District: BRANDYWINE
Listed By / Shown By
Listed By
Agency Name: Open Door Brokerage, LLC
Agency Phone: 4804625392
Shown By
Agent Name: Chad Morton
Agent Phone: (302) 373-5929
Agency Title: Maverick Realty, LLC

Estimate Your Payment
Estimated Payment
$ 1,455.56 per month $1,030.44 Principal & Interest $290.08 Property Tax $135.04 Homeowner's InsuranceChange Payment Information
CONTACT ME


Privacy Policy / DMCA Notice / ADA Accessibility


This site is hosted, designed and copyright
© 1994 - 2026 by
Delta Media Group, Inc. -- Patent Pending --
27 Cragmere Road | MLS# DENC2113776
This single family home located at 27 Cragmere Road , Wilmington, DE 19809 is currently listed for sale with an asking price of $463,000. This property was built in 1930 and has 4 bedrooms and 2 full baths with 2225 sq. ft. Cragmere Road is located in the CRAGMERE AT BELLEVUE subdivision within the BRANDYWINE school district. Search CRAGMERE AT BELLEVUE real estate on cmorton.maverickrealtyusa.com today.