ChadMorton

BEDS3
BATHS2 full 1 partial
SQUARE FEET1,875
MLS#DENC2111598
STATUSPENDING
PROPERTY TYPEResidential - Single Family
SUBDIVISIONMENDENHALL VILLAGE
SCHOOLRED CLAY CONSOLIDATED
Property Description
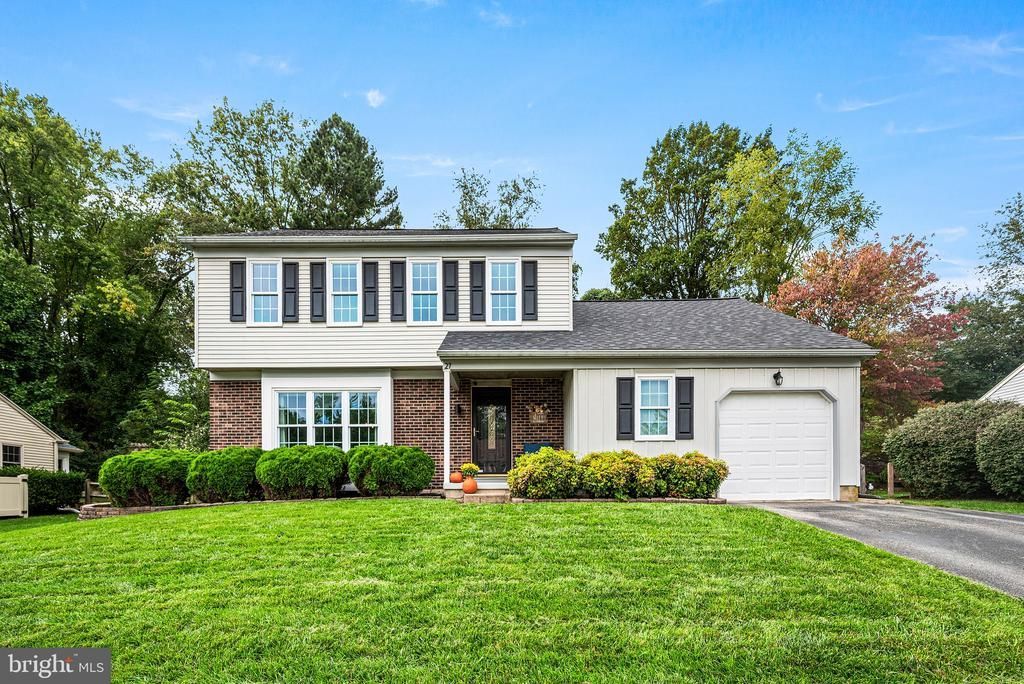
Welcome to this beautifully reimagined and updated traditional colonial home offering 3 bedrooms and 2.5 bathrooms and great 2nd floor flex space that can be used as a 4th bedroom. Designed for modern living and effortless entertaining, the expanded open-concept main floor seamlessly connects the dining room, custom kitchen, and inviting family room. Unwind in the spacious family room featuring French doors that open out to a patio in the private, fully fenced backyard. A large living room rounds out the main level. Upstairs, discover a luxurious primary suite complete with a private full bath, alongside two additional bedrooms and a full hall bath. The oversized flex space serves as an ideal for a 4th bedroom, home office, craft room, or play area. The partially finished lower level provides excellent additional living space, plus large custom shelving in the unfinished area for extra storage. Exceptional peace of mind comes with a new hot water heater and a 1-year-old roof featuring a transferable warranty. Don't miss the opportunity to make this impressive home your own!
Property Features
Property Type: Residential - Single Family
Basement: Yes
Basement: Full, Fully Finished
Cooling: Central A/C
Fuel Type: Electric
Garage: 1
Heating: Forced Air, Heat Pump(s)
Home Style: Colonial
Lot Size: 0.21 Acres
Roof Type: Pitched, Shingle
Stories: 2.0
Taxes: $4,244
Year Built: 1982
Feature Descriptions
Additional Structures: Above Grade, Below Grade
Appliances: Built-In Range, Built-In Microwave, Oven/Range - Electric, Dishwasher, Freezer, Disposal
Days on Site: 27
Electric: Circuit Breakers, 200+ Amp Service
Exterior: Brick
Exterior: Exterior Lighting
Fencing: Rear
Flooring: Ceramic Tile, Wall to Wall Carpeting, Wood
HOA Fee: $280.00/Annually
Interior: Combination Kitchen/Dining, Kitchen - Eat-In, Kitchen - Island, Recessed Lighting, Ceiling Fan(s), Primary Bath(s), Bathroom - Stall Shower, Bathroom - Tub Shower, Carpet, Dining Area, Family Room Off Kitchen, Wood Floors
Lot: Front Yard, SideYard(s), Rear Yard
Lot Dimensions: 0.21 Acre(S)
Parking Notes: 3 Total Parking Spaces
Rooms: Living Room, Dining Room, Primary Bedroom, Bedroom 2,Bedroom 3,Kitchen, Family Room, Foyer, Exercise Room, Laundry, Recreation Room, Primary Bathroom, Full Bath
Sewer: Public Sewer
SQFT Above Finished: 1875
SQFT Total Finished: 1875
Structure Type: Detached
Total Garage/Parking Spaces: 3
Water: Public
Windows: Bay/Bow, Storm
Local Schools
Middle School: HENRY B. DU PONT
Elementary School: COOKE
School District: RED CLAY CONSOLIDATED
Listed By / Shown By
Listed By
Agency Name: EXP Realty, LLC
Agency Phone: 8885434829
Shown By
Agent Name: Chad Morton
Agent Phone: (302) 373-5929
Agency Title: Maverick Realty, LLC

Estimate Your Payment
Estimated Payment
$ 1,609.77 per month $1,110.56 Principal & Interest $353.67 Property Tax $145.54 Homeowner's InsuranceChange Payment Information
CONTACT ME


Privacy Policy / DMCA Notice / ADA Accessibility


This site is hosted, designed and copyright
© 1994 - 2026 by
Delta Media Group, Inc. -- Patent Pending --
27 Winding Hill Drive | MLS# DENC2111598
This single family home located at 27 Winding Hill Drive, Hockessin, DE 19707 is currently listed for sale with an asking price of $499,000. This property was built in 1982 and has 3 bedrooms and 2 full and 1 partial baths with 1875 sq. ft. Winding Hill Drive is located in the MENDENHALL VILLAGE subdivision within the RED CLAY CONSOLIDATED school district. Search MENDENHALL VILLAGE real estate on cmorton.maverickrealtyusa.com today.