ChadMorton

BEDS3
BATHS3 full 1 partial
SQUARE FEET2,118
MLS#MDBA2227602
STATUSACTIVE
PROPERTY TYPERental - Townhouse
SUBDIVISIONFELLS POINT HISTORIC DISTRICT
SCHOOLBALTIMORE CITY PUBLIC SCHOOLS
Property Description
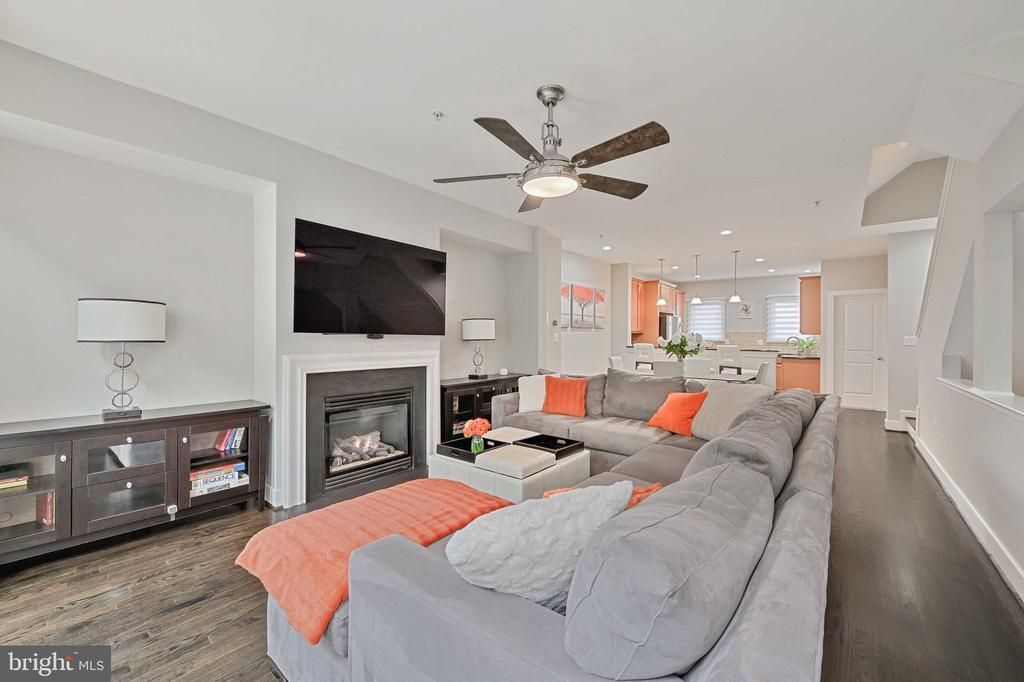
Hopkins community! 2 CAR GARAGE - 3 true Bedroom townhome at Lombard Court. Home offers 3 complete bedroom suites plus a 4th level level family room/bedroom and 2 car garage parking! Modern and open main level with gas fireplace, hardwood floors , dining area and a large kitchen with stainless steel appliances, granite counters and breakfast bar. Amazing walk in pantry off kitchen as well as half bathroom. Expansive 4th level can be a great family room, office or additional bedroom with access to large roof top terrace. Lombard Court is a private, gated community located within blocks to Johns Hopkins, the waterfront, Harboreast etc, offering quaint cafe lit courtyard and private snow removal. Courtyard entrance to the home provides a secure location for mail and package drop off. City living with amazing amenities you can't find in other townhouse communities!
Property Features
Property Type: Rental - Townhouse
Basement: Daylight, Full, Garage Access, Walkout Level
Basement: Yes
Cooling: Central A/C
Fireplaces: 1
Fuel Type: Natural Gas
Garage: 2 car attached
Heating: Forced Air
Home Style: Contemporary
Lot Size: 0.02 Acres
Stories: 4.0
Year Built: 2008
Feature Descriptions
Additional Structures: Above Grade, Below Grade
Appliances: Built-In Microwave, Built-In Range, Dishwasher, Dryer, Oven/Range - Gas, Refrigerator, Stainless Steel Appliances, Washer
Days on Site: 21
Exterior: Brick
Fireplace: Gas/Propane
HOA Fee: $300.00/Quarterly
Interior: Breakfast Area, Carpet, Dining Area, Entry Level Bedroom, Family Room Off Kitchen, Floor Plan - Open, Walk-in Closet(s), Wood Floors
Lot Dimensions: 0.02 Acre(S)
Municipality: Baltimore City
Rent Includes: HOA/Condo Fee
Rooms: Living Room, Dining Room, Primary Bedroom, Bedroom 2,Bedroom 3,Kitchen, Family Room
Sewer: Public Sewer
Special View Info: City
SQFT Above Finished: 2118
SQFT Total Finished: 2118
Structure Type: Interior Row/Townhouse
Total Garage/Parking Spaces: 2
Water: Public
Local Schools
School District: BALTIMORE CITY PUBLIC SCHOOLS
Listed By / Shown By
Listed By
Agency Name: Cummings & Co. Realtors
Agency Phone: 4108230033
Shown By
Agent Name: Chad Morton
Agent Phone: (302) 373-5929
Agency Title: Maverick Realty, LLC

CONTACT ME


Privacy Policy / DMCA Notice / ADA Accessibility


This site is hosted, designed and copyright
© 1994 - 2026 by
Delta Media Group, Inc. -- Patent Pending --
27 Yogurt Lane | MLS# MDBA2227602
This property located at 27 Yogurt Lane, Baltimore, MD 21231 is currently listed for rent with an asking price of $3,200 / Monthly. Yogurt Lane is located within the BALTIMORE CITY PUBLIC SCHOOLS school district. Search Baltimore real estate on cmorton.maverickrealtyusa.com today.