ChadMorton

BEDS3
BATHS2 full 1 partial
SQUARE FEET1,440
MLS#MDBC2174358
STATUSACTIVE
PROPERTY TYPEResidential - Townhouse
SUBDIVISIONREISTERSWOOD
SCHOOLBALTIMORE COUNTY PUBLIC SCHOOLS
Property Description
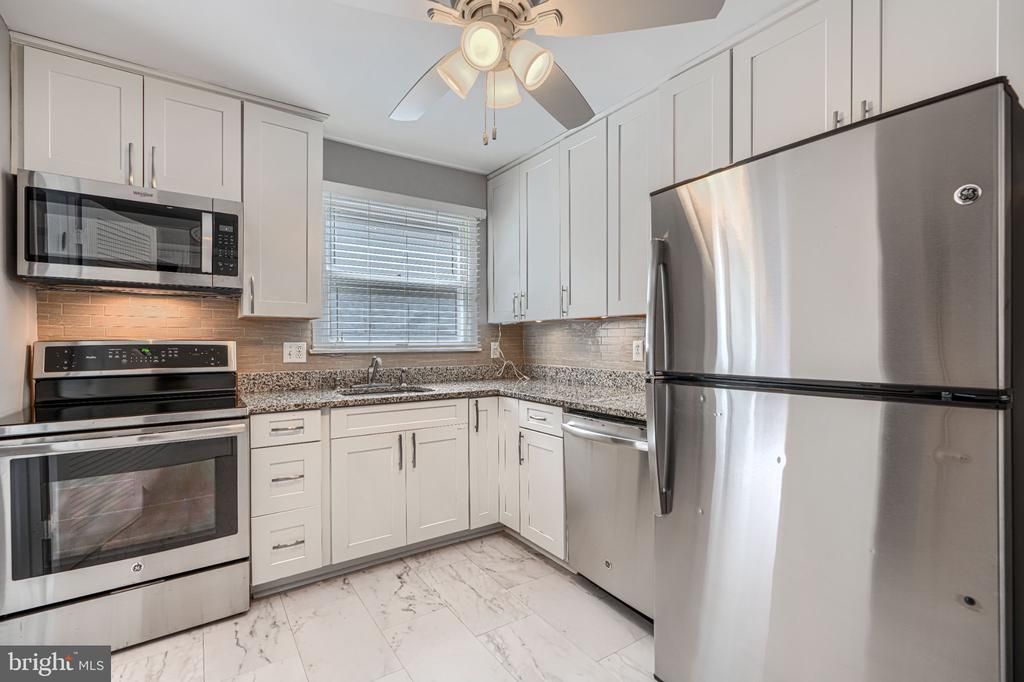
*OPEN HOUSE - SUNDAY 8/30, 1 - 3 PM!* Well maintained END OF GROUP 3 BR & 2.5 BA HOME! Updated kitchen, lower level. Large rear fenced-in yard. Wall to wall carpeting. Front porch & front yard. Finished Lower level with walkout to rear yard. Near shops & restaurants. Convenient to Reisterstown Rd. & 795.
Property Features
Property Type: Residential - Townhouse
Basement: Partially Finished, Walkout Level, Sump Pump, Interior Access, Outside Entrance
Basement: Yes
Cooling: Ceiling Fan(s), Central A/C
Fuel Type: Central, Natural Gas
Heating: Forced Air
Home Style: Traditional
Lot Size: 0.11 Acres
Roof Type: Composite
Stories: 2.0
Taxes: $2,505
Year Built: 1979
Feature Descriptions
Additional Structures: Above Grade, Below Grade
Appliances: Built-In Microwave, Dishwasher, Disposal, Dryer, Dryer - Gas, Oven - Single, Oven/Range - Gas, Refrigerator, Washer, Water Heater
Days on Site: 1
Exterior: Vinyl Siding
Interior: Bathroom - Walk-In Shower, Bathroom - Tub Shower, Carpet, Ceiling Fan(s), Combination Dining/Living, Dining Area, Floor Plan - Traditional, Formal/Separate Dining Room
Lot Dimensions: 0.11 Acre(S)
Pet Restrictions: Cats OK, Dogs OK
Rooms: Living Room, Dining Room, Kitchen, Family Room, Laundry
Sewer: Public Sewer
SQFT Above Finished: 1160
SQFT Below Finished: 280
SQFT Total Finished: 1440
Structure Type: End of Row/Townhouse
Utilities: Other, Electric Available
Water: Public
Local Schools
School District: BALTIMORE COUNTY PUBLIC SCHOOLS
Listed By / Shown By
Listed By
Agency Name: Cummings & Co. Realtors
Agency Phone: 4108230033
Shown By
Agent Name: Chad Morton
Agent Phone: (302) 373-5929
Agency Title: Maverick Realty, LLC

Estimate Your Payment
Estimated Payment
$ 900.99 per month $612.03 Principal & Interest $208.75 Property Tax $80.21 Homeowner's InsuranceChange Payment Information
CONTACT ME


Privacy Policy / DMCA Notice / ADA Accessibility


This site is hosted, designed and copyright
© 1994 - 2026 by
Delta Media Group, Inc. -- Patent Pending --
278 Cedarmere Circle | MLS# MDBC2174358
This townhouse located at 278 Cedarmere Circle, Owings Mills, MD 21117 is currently listed for sale with an asking price of $275,000. This property was built in 1979 and has 3 bedrooms and 2 full and 1 partial baths with 1440 sq. ft. Cedarmere Circle is located in the REISTERSWOOD subdivision within the BALTIMORE COUNTY PUBLIC SCHOOLS school district. Search REISTERSWOOD real estate on cmorton.maverickrealtyusa.com today.