ChadMorton

BEDS3
BATHS2 full 1 partial
MLS#DENC2105300
STATUSPENDING
PROPERTY TYPERental - Townhouse
SUBDIVISIONVILLAGE OF BAYBERRY
SCHOOLAPPOQUINIMINK
Property Description
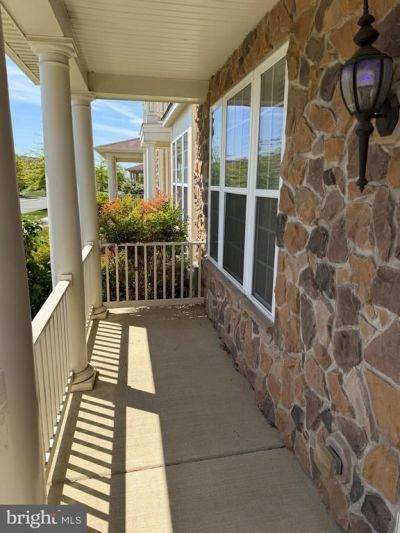
Great opportunity to rent in the Village of Bayberry! This beautiful 3 year old home features 3 bedrooms, 2.5 bathrooms, 1 car garage, second floor laundry, and a full unfinished basement for lots of storage! Located between Rt 896 and Rt 13, this home is located in the desirable Appoquinimink School district! Applicants must qualify under the New Castle County income guidelines. The maximum income for a household of 4 is $147,250.00. Call our office for more information! No pets.
Property Features
Property Type: Rental - Townhouse
Basement: Full, Unfinished
Basement: Yes
Cooling: Central A/C
Fuel Type: Natural Gas
Garage: 1 car attached
Heating: Forced Air
Home Style: Carriage House
Lot Size: 0.16 Acres
Stories: 2.0
Year Built: 2018
Feature Descriptions
Additional Structures: Above Grade
Appliances: Range Hood, Refrigerator, Washer, Dryer, Dishwasher, Microwave
Days on Site: 30
Exterior: Concrete
Flooring: Wall to Wall Carpeting, Vinyl
Interior: Kitchen - Eat-In
Lot Dimensions: 0.16 Acre(S)
Parking Features: Attached Garage, Driveway, Paved Driveway
Rooms: Living Room, Dining Room, Primary Bedroom, Bedroom 2,Kitchen, Family Room, Bedroom 1,Laundry
Sewer: Private Sewer
Structure Type: Interior Row/Townhouse
Total Garage/Parking Spaces: 2
Water: Public
Room Sizes
Primary Bedroom: 16 x 14 Level - Upper 1
Bedroom 1: 12 x 10 Level - Upper 1
Bedroom 2: 11 x 10 Level - Upper 1
Kitchen: 14 x 9 Level - Main
Dining Room: 14 x 9 Level - Main
Family Room: 15 x 14 Level - Main
Living Room: 14 x 11 Level - Main
Local Schools
School District: APPOQUINIMINK
Listed By / Shown By
Listed By
Agency Name: Premier Realty Inc
Agency Phone: 3026336970
Shown By
Agent Name: Chad Morton
Agent Phone: (302) 373-5929
Agency Title: Maverick Realty, LLC

CONTACT ME


Privacy Policy / DMCA Notice / ADA Accessibility


This site is hosted, designed and copyright
© 1994 - 2026 by
Delta Media Group, Inc. -- Patent Pending --
280 N Bayberry Parkway | MLS# DENC2105300
This property located at 280 N Bayberry Parkway, Middletown, DE 19709 is currently listed for rent with an asking price of $2,300 / Monthly. N Bayberry Parkway is located within the APPOQUINIMINK school district. Search Middletown real estate on cmorton.maverickrealtyusa.com today.