ChadMorton

BEDS3
BATHS2 full 1 partial
SQUARE FEET1,875
MLS#DENC2109226
STATUSACTIVE
PROPERTY TYPEResidential - Townhouse
SUBDIVISIONVILLAGE OF BAYBERRY
SCHOOLAPPOQUINIMINK
Property Description
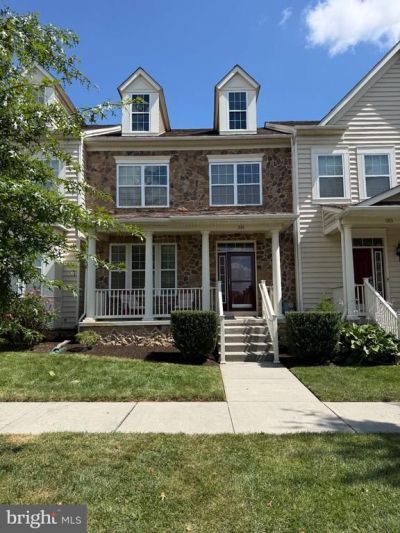
Beautifully renovated 3-bedroom, 2.5-bath stone-front townhome in Bayberry North, with a front sitting porch. Freshly painted throughout, with all-new LVP flooring. The full, unfinished basement offers plenty of storage or potential for future finishing. A new patio on the side of the home, with all patio furniture included. Super clean and ready for immediate occupancy. The Village of Bayberry is a planned community offering walking trails, a community lakehouse for gatherings, and two playgrounds, one at the lakehouse and a larger one near the development's entrance. This 3-bedroom, 2.5-bath home features an open concept living space with a spacious family room that leads into the kitchen and a breakfast nook at the rear. The kitchen offers electric cooking and granite countertops that flow into the nook area. The primary bedroom includes a walk-in closet and full bath, while the additional bedrooms are spacious and bright with ceiling fans. The garage is at the rear of the home. Located within the award-winning Appoquinimink School District. This home is ready for its new owner. Schedule your tour before it's gone! Call to show today.
Property Features
Property Type: Residential - Townhouse
Basement: Heated, Poured Concrete, Rough Bath Plumb, Unfinished
Basement: Yes
Cooling: Central A/C
Fuel Type: Electric
Garage: 1
Heating: Forced Air, Heat Pump(s)
Home Style: Colonial
Lot Size: 0.06 Acres
Roof Type: Architectural Shingle
Stories: 2.0
Taxes: $3,565
Year Built: 2017
Feature Descriptions
Additional Structures: Above Grade, Below Grade
Appliances: Built-In Microwave, Built-In Range, Dishwasher
Days on Site: 17
Electric: 200+ Amp Service, Circuit Breakers
Exterior: Extensive Hardscape
Exterior: Vinyl Siding, Stone, Aluminum Siding
Flooring: Laminated, Partially Carpeted
HOA Fee: $350.00/Semi-Annually
Interior: Bathroom - Walk-In Shower, Built-Ins, Breakfast Area, Carpet, Combination Kitchen/Dining, Crown Moldings, Family Room Off Kitchen, Floor Plan - Open, Kitchen - Eat-In, Kitchen - Island, Kitchen - Table Space, Recessed Lighting, Upgraded Countertops, Walk-in Closet(s)
Lot Dimensions: 0.06 Acre(S)
Parking Features: Asphalt Driveway
Parking Notes: 3 Total Parking Spaces
Rooms: Primary Bedroom, Bedroom 2,Bedroom 3,Kitchen, Family Room
Sewer: Public Sewer
SQFT Above Finished: 1875
SQFT Total Finished: 1875
Structure Type: Interior Row/Townhouse
Total Garage/Parking Spaces: 3
Utilities: Cable TV
Water: Public
Windows: Energy Efficient
Room Sizes
Primary Bedroom: 17 x 16 Level - Upper 1
Bedroom 2: 11 x 12 Level - Upper 1
Bedroom 3: 12 x 11 Level - Upper 1
Family Room: 20 x 36 Level - Main
Kitchen: 10 x 31 Level - Main
Local Schools
High School: MIDDLETOWN
Middle School: ALFRED G WATERS
Elementary School: CEDAR LANE
School District: APPOQUINIMINK
Listed By / Shown By
Listed By
Agency Name: RE/MAX Associates-Hockessin
Agency Phone: 3022343800
Shown By
Agent Name: Chad Morton
Agent Phone: (302) 373-5929
Agency Title: Maverick Realty, LLC

Estimate Your Payment
Estimated Payment
$ 1,392.08 per month $968.12 Principal & Interest $297.08 Property Tax $126.88 Homeowner's InsuranceChange Payment Information
CONTACT ME


Privacy Policy / DMCA Notice / ADA Accessibility


This site is hosted, designed and copyright
© 1994 - 2026 by
Delta Media Group, Inc. -- Patent Pending --
281 N Bayberry Parkway | MLS# DENC2109226
This townhouse located at 281 N Bayberry Parkway, Middletown, DE 19709 is currently listed for sale with an asking price of $435,000. This property was built in 2017 and has 3 bedrooms and 2 full and 1 partial baths with 1875 sq. ft. N Bayberry Parkway is located in the VILLAGE OF BAYBERRY subdivision within the APPOQUINIMINK school district. Search VILLAGE OF BAYBERRY real estate on cmorton.maverickrealtyusa.com today.