ChadMorton

BEDS4
BATHS3 full 1 partial
SQUARE FEET3,886
MLS#MDMC2249862
STATUSACTIVE
PROPERTY TYPEResidential - Single Family
SUBDIVISIONMANOR OAKS
SCHOOLMONTGOMERY COUNTY PUBLIC SCHOOLS
Property Description
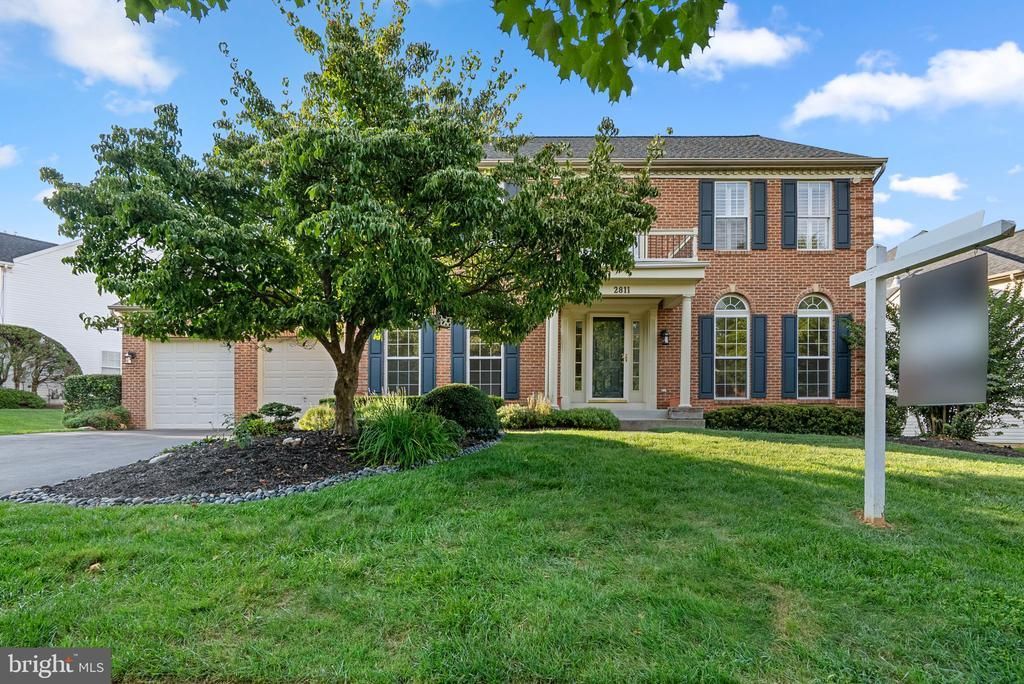
Nestled in the prestigious Manor Oaks community, this exquisite Colonial-style residence offers a harmonious blend of luxury and comfort. This meticulously maintained home boasts a stunning brick front, professionally landscaped with incredible curb appeal. The open floor plan seamlessly connects the freshly painted interior foyer, Living Room, Den, Dining room, kitchen and family room as well as a large Sun/Morning room addition, ideal for both entertaining and everyday living. The gourmet kitchen features a spacious island, double oven, and pantry. With four generously sized bedrooms and three and a half bathrooms, this home provides ample space for comfort and privacy. The primary is a true retreat, featuring a luxurious en-suite bath with a soaking tub and a walk-in shower, 2 separate sink areas & recessed lighting. The Premium interior upgrades include newly refinished wood floors, fresh new carpet on the 2nd level, a fully finished basement with a full bath and wet bar area with full fridge, and a completely repainted interior. This turnkey property offers exceptional peace of mind with major mechanical upgrades, including a replaced roof (2019), a new HVAC system (2022), and a brand-new washer and dryer (2024). Outdoor living is a true retreat, boasting a private screened-in porch and a premium Trex deck that overlooks a lovely, fenced-in rear yard. Nestled in a desirable community, the low-maintenance lifestyle includes neighborhood pool access covered by the HOA fee. Lots of walking paths, close to shopping and restaurants.
Property Features
Property Type: Residential - Single Family
Basement: Yes
Basement: Fully Finished
Cooling: Ceiling Fan(s), Central A/C, Zoned
Fireplaces: 1
Fuel Type: Natural Gas
Garage: 2
Heating: Zoned
Home Style: Colonial
Lot Size: 0.24 Acres
Roof Type: Composite
Stories: 3.0
Taxes: $10,197
Year Built: 1997
Feature Descriptions
Additional Structures: Above Grade, Below Grade
Appliances: Cooktop, Dishwasher, Disposal, Dryer, Exhaust Fan, Icemaker, Microwave, Oven - Double, Refrigerator, Washer
Community Amenities: Pool - Outdoor, Tot Lots/Playground, Jog/Walk Path
Days on Site: 20
Exterior: Brick Front, Combination
Exterior: Sidewalks
Fencing: Rear
Fireplace: Brick
Flooring: Hardwood, Carpet
HOA Fee: $112.00/Monthly
Interior: Combination Kitchen/Living, Dining Area, Family Room Off Kitchen, Floor Plan - Open, Floor Plan - Traditional, Kitchen - Island, Kitchen - Table Space, Primary Bath(s), Window Treatments, Wood Floors, Formal/Separate Dining Room, Bathroom - Soaking Tub, Bathroom - Walk-In Shower, Bathroom - Tub Shower, Carpet, Butlers Pantry, Ceiling Fan(s), Laundry Chute, Pantry, Recessed Lighting, Walk-in Closet(s), Wet/Dry Bar
Location: Suburban
Lot: Landscaping, Premium, Rear Yard
Lot Dimensions: 0.24 Acre(S)
Parking Features: Paved Driveway
Parking Notes: 4 Total Parking Spaces
Rooms: Living Room, Dining Room, Primary Bedroom, Bedroom 2,Bedroom 3,Bedroom 4,Kitchen, Family Room, Den, Foyer, Sun/Florida Room, Laundry, Recreation Room, Utility Room, Bathroom 2,Bathroom 3,Primary Bathroom, Half Bath, Screened Porch
Sewer: Public Sewer
SQFT Above Finished: 2996
SQFT Below Finished: 890
SQFT Total Finished: 3886
Structure Type: Detached
Total Garage/Parking Spaces: 4
Water: Public
Windows: Bay/Bow, Palladian
Local Schools
High School: SHERWOOD
Middle School: ROSA M. PARKS
Elementary School: GREENWOOD
School District: MONTGOMERY COUNTY PUBLIC SCHOOLS
Listed By / Shown By
Listed By
Agency Name: Berkshire Hathaway HomeServices PenFed Realty
Agency Phone: 3019484811
Shown By
Agent Name: Chad Morton
Agent Phone: (302) 373-5929
Agency Title: Maverick Realty, LLC

Estimate Your Payment
Estimated Payment
$ 3,366.73 per month $2,225.34 Principal & Interest $849.75 Property Tax $291.64 Homeowner's InsuranceChange Payment Information
CONTACT ME


Privacy Policy / DMCA Notice / ADA Accessibility


This site is hosted, designed and copyright
© 1994 - 2026 by
Delta Media Group, Inc. -- Patent Pending --
2811 Abbey Manor Circle | MLS# MDMC2249862
This single family home located at 2811 Abbey Manor Circle, Brookeville, MD 20833 is currently listed for sale with an asking price of $999,900. This property was built in 1997 and has 4 bedrooms and 3 full and 1 partial baths with 3886 sq. ft. Abbey Manor Circle is located in the MANOR OAKS subdivision within the MONTGOMERY COUNTY PUBLIC SCHOOLS school district. Search MANOR OAKS real estate on cmorton.maverickrealtyusa.com today.