ChadMorton

BEDS2
BATHS2 full
SQUARE FEET1,544
MLS#MDCR2037052
STATUSACTIVE
PROPERTY TYPEResidential - Townhouse
SUBDIVISIONSNADERS SUMMIT
SCHOOLCARROLL COUNTY PUBLIC SCHOOLS
Property Description
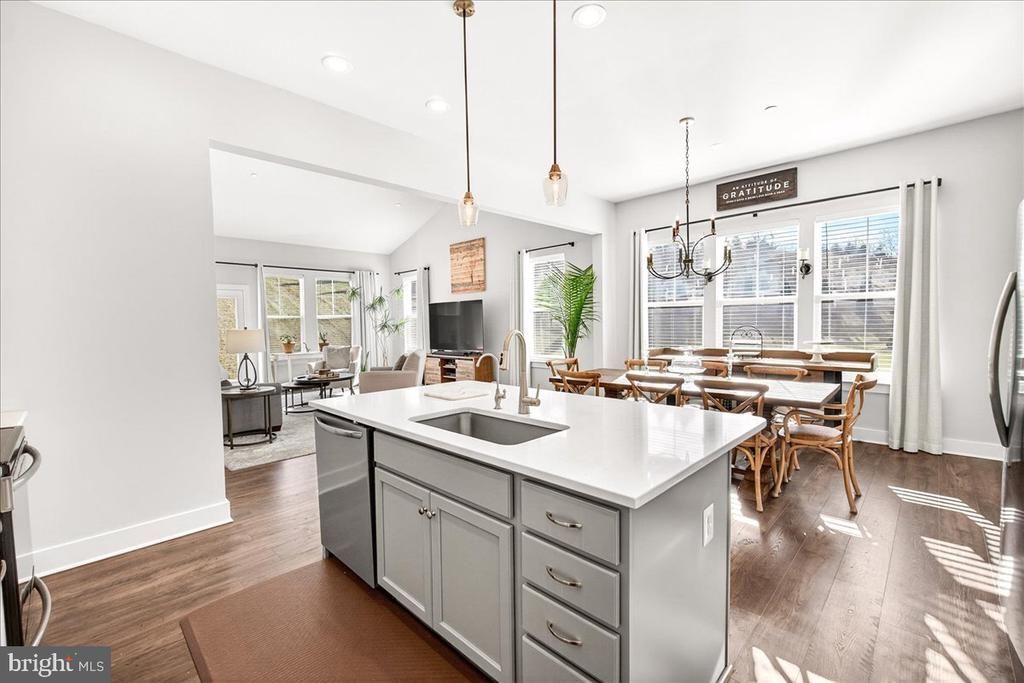
Welcome home to your Villa inside Snader's Summit, in New Windsor MD. Discover effortless living in this beautifully designed attached villa featuring a sleek, modern floor plan. Enjoy the ease of one floor living with an open concept layout that seamlessly connects the main living areas perfect for both everyday comfort and entertaining. Tall ceilings and luxury LVP flooring enhance the sense of space and light throughout. The gourmet kitchen is a standout, appointed with quartz countertops and designed to impress whether you’re hosting or enjoying a quiet night in. Step outside to a private outdoor patio, perfectly nestled within the largest corner lot ideal for relaxing, dining al fresco that you don't have to mow! Thoughtfully crafted with style and functionality in mind, this villa offers contemporary elegance and low-maintenance luxury at its finest.
Property Features
Property Type: Residential - Townhouse
Basement: Daylight, Partial, Full, Sump Pump, Unfinished, Windows
Basement: Yes
Cooling: Central A/C
Fuel Type: Electric
Garage: 2
Heating: Heat Pump(s)
Home Style: Contemporary
Lot Size: 0.30 Acres
Roof Type: Asphalt
Stories: 2.0
Taxes: $5,222
Year Built: 2021
Feature Descriptions
Additional Structures: Above Grade, Below Grade
Appliances: Dryer, Washer, Dishwasher, Exhaust Fan, Disposal, Microwave, Refrigerator, Icemaker, Stove, Stainless Steel Appliances
Community Amenities: Jog/Walk Path
Days on Site: 21
Exterior: Stone, Vinyl Siding
Flooring: Hardwood
HOA Fee: $77.00/Monthly
Interior: Attic, Kitchen - Eat-In, Kitchen - Island, Recessed Lighting, Bathroom - Stall Shower, Walk-in Closet(s), Wood Floors
Location: Corner Lot/Unit
Lot: Premium, Rear Yard, SideYard(s)
Lot Dimensions: 0.30 Acre(S)
Municipality: New Windsor
Parking Features: Concrete Driveway
Parking Notes: 2 Total Parking Spaces
Pet Restrictions: Number Limit
Rooms: Dining Room, Primary Bedroom, Kitchen, Family Room, Laundry, Bathroom 2
Sewer: Public Sewer
SQFT Above Finished: 1544
SQFT Total Finished: 1544
Structure Type: End of Row/Townhouse
Total Garage/Parking Spaces: 2
Utilities: Cable TV, Electric Available, Phone
Water: Public
Windows: Double Pane, Energy Efficient, Insulated, Screens
Room Sizes
Dining Room: 11 x 13 Level - Main
Kitchen: 11 x 15 Level - Main
Family Room: 17 x 20 Level - Main
Laundry: 6 x 6 Level - Main
Primary Bedroom: 18 x 14 Level - Main
Bathroom 2: 11 x 13 Level - Main
Local Schools
High School: FRANCIS SCOTT KEY SENIOR
Middle School: NORTHWEST
Elementary School: ELMER A WOLFE
School District: CARROLL COUNTY PUBLIC SCHOOLS
Listed By / Shown By
Listed By
Agency Name: Charis Realty Group
Agency Phone: 3018315099
Shown By
Agent Name: Chad Morton
Agent Phone: (302) 373-5929
Agency Title: Maverick Realty, LLC

Estimate Your Payment
Estimated Payment
$ 1,565.40 per month $999.28 Principal & Interest $435.17 Property Tax $130.96 Homeowner's InsuranceChange Payment Information
CONTACT ME


Privacy Policy / DMCA Notice / ADA Accessibility


This site is hosted, designed and copyright
© 1994 - 2026 by
Delta Media Group, Inc. -- Patent Pending --
2896 Town View Circle | MLS# MDCR2037052
This townhouse located at 2896 Town View Circle, New Windsor, MD 21776 is currently listed for sale with an asking price of $449,000. This property was built in 2021 and has 2 bedrooms and 2 full baths with 1544 sq. ft. Town View Circle is located in the SNADERS SUMMIT subdivision within the CARROLL COUNTY PUBLIC SCHOOLS school district. Search SNADERS SUMMIT real estate on cmorton.maverickrealtyusa.com today.