ChadMorton

BEDS4
BATHS2 full 2 partial
SQUARE FEET3,244
MLS#DEKT2048502
STATUSACTIVE
PROPERTY TYPEResidential - Single Family
SUBDIVISIONLAKESHORE VILLAGE
SCHOOLCAPITAL
Property Description
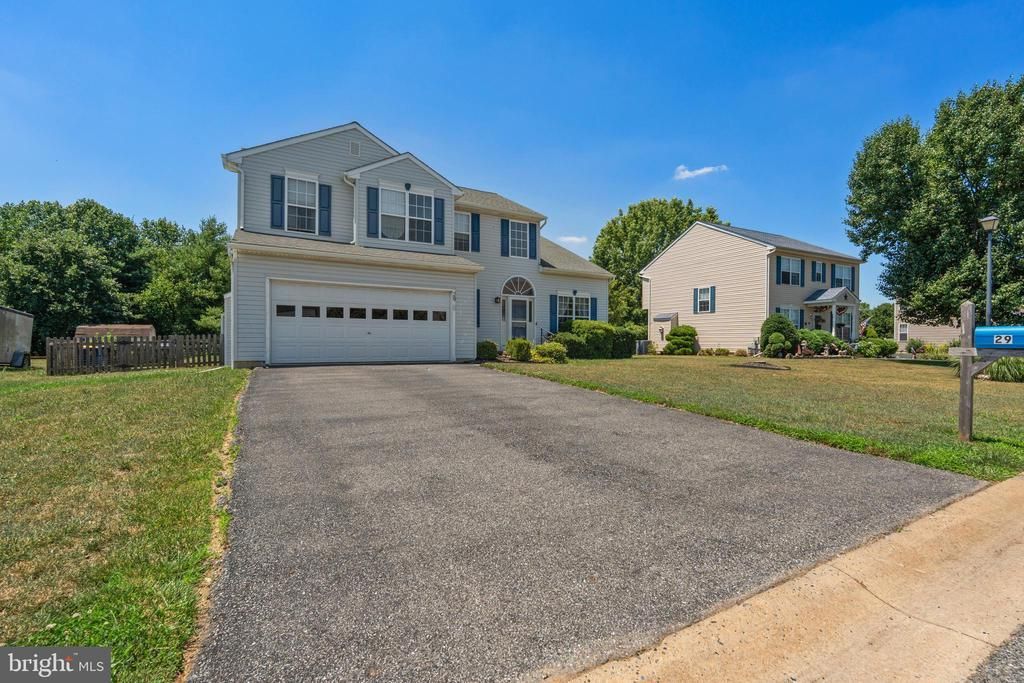
Newly on the market, this Lakeshore Village home has been lovingly cared for and offers over 2,200 square feet of interior space. The main level features formal living and dining rooms leading into a fully appointed kitchen, followed by a spacious family room with a gas fireplace. Upstairs, there is an owner's suite and three additional bedrooms. The professionally finished basement also provides an ideal space for entertainment. Schedule your showing today.
Property Features
Property Type: Residential - Single Family
Basement: Fully Finished
Basement: Yes
Cooling: Central A/C, Ceiling Fan(s)
Fireplaces: 1
Fuel Type: Natural Gas
Garage: 2
Heating: Forced Air
Home Style: Colonial
Lot Size: 0.33 Acres
Roof Type: Shingle
Stories: 2.0
Taxes: $2,360
Year Built: 2002
Feature Descriptions
Additional Structures: Above Grade, Below Grade
Appliances: Dishwasher, Disposal, Dryer, Microwave, Oven/Range - Electric, Washer, Water Heater
Building Name: None Available
Days on Site: 15
Electric: Circuit Breakers
Exterior: Vinyl Siding
Exterior: Street Lights
Fencing: Wood
Flooring: Carpet, Vinyl
HOA Fee: $168.00/Annually
Interior: Carpet, Ceiling Fan(s), Dining Area, Family Room Off Kitchen, Kitchen - Eat-In, Kitchen - Island, Primary Bath(s)
Lot: Front Yard, Rear Yard
Lot Dimensions: 0.33 Acre(S)
Number of Rooms: 9
Parking Features: Private
Parking Notes: 2 Total Parking Spaces
Rooms: Living Room, Dining Room, Primary Bedroom, Bedroom 2,Bedroom 3,Bedroom 4,Kitchen, Family Room
Sewer: Public Sewer
Special View Info: Street
SQFT Above Finished: 2204
SQFT Below Finished: 1040
SQFT Total Finished: 3244
Structure Type: Detached
Total Garage/Parking Spaces: 2
Utilities: Cable TV, Electric Available, Sewer Available, Water Available
Water: Public
Windows: Insulated
Room Sizes
Living Room: 14 x 12 Level - Main
Dining Room: 11 x 11 Level - Main
Family Room: 18 x 13 Level - Main
Kitchen: 9 x 22 Level - Main
Primary Bedroom: 16 x 13 Level - Upper 1
Bedroom 2: 12 x 10 Level - Upper 1
Bedroom 3: 11 x 12 Level - Upper 1
Bedroom 4: 10 x 12 Level - Upper 1
Local Schools
High School: DOVER
School District: CAPITAL
Listed By / Shown By
Listed By
Agency Name: Century 21 Gold Key Realty
Agency Phone: 3023695397
Shown By
Agent Name: Chad Morton
Agent Phone: (302) 373-5929
Agency Title: Maverick Realty, LLC

Estimate Your Payment
Estimated Payment
$ 1,278.83 per month $956.77 Principal & Interest $196.67 Property Tax $125.39 Homeowner's InsuranceChange Payment Information
CONTACT ME


Privacy Policy / DMCA Notice / ADA Accessibility


This site is hosted, designed and copyright
© 1994 - 2026 by
Delta Media Group, Inc. -- Patent Pending --
29 Walden Lane | MLS# DEKT2048502
This single family home located at 29 Walden Lane, Dover, DE 19904 is currently listed for sale with an asking price of $429,900. This property was built in 2002 and has 4 bedrooms and 2 full and 2 partial baths with 3244 sq. ft. Walden Lane is located in the LAKESHORE VILLAGE subdivision within the CAPITAL school district. Search LAKESHORE VILLAGE real estate on cmorton.maverickrealtyusa.com today.