ChadMorton

BEDS3
BATHS2 full
SQUARE FEET2,126
MLS#DESU2114812
STATUSACTIVE
PROPERTY TYPEResidential - Single Family
SUBDIVISIONPINTAIL POINTE
SCHOOLCAPE HENLOPEN
Property Description
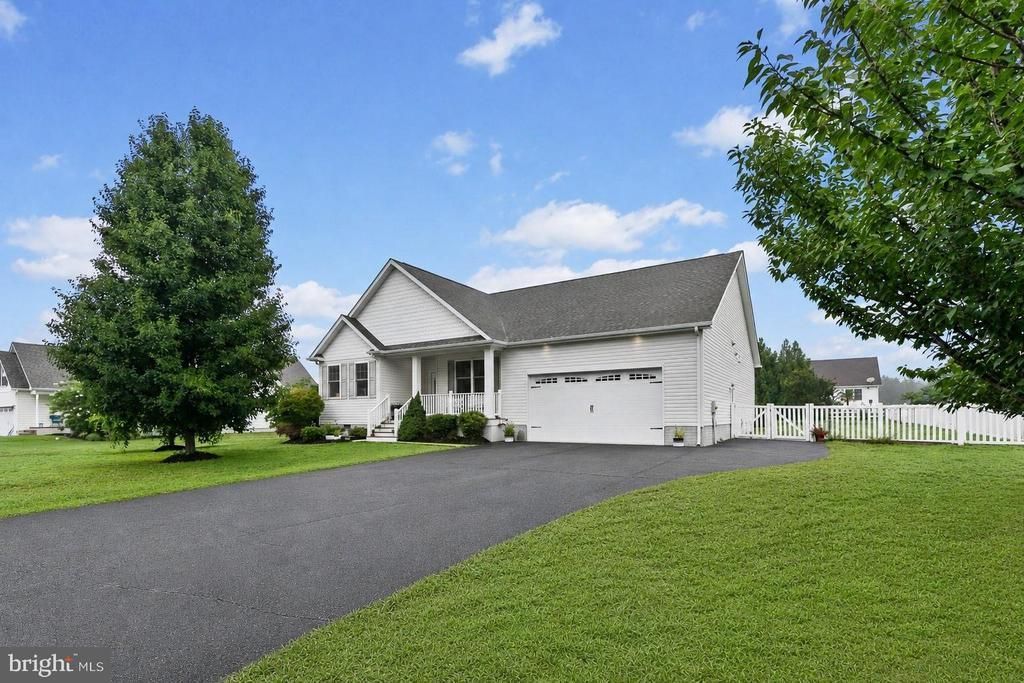
Welcome to 29122 Finch Lane, a beautifully maintained three-bedroom, two-bath ranch home nestled on nearly a half-acre homesite in the desirable community of Pintail Pointe, offering convenient access to Route 1 and Delaware's coastal attractions. Freshly painted throughout the entire interior, this meticulously cared-for home showcases an inviting open-concept floor plan with soaring vaulted ceilings, rich hardwood floors, and abundant natural light. The well-appointed kitchen is designed for both everyday living and entertaining, featuring granite countertops, soft-close cherry cabinetry, stainless steel appliances, a breakfast bar, and an adjacent dining area that flows effortlessly into the main living space. Recent appliance updates, along with a GE UltraFresh Vent washer, add modern convenience and peace of mind. The rear of the home offers exceptional living space that seamlessly blends indoor and outdoor enjoyment. Relax year-round in the bright sunroom with vaulted ceilings and neutral tile flooring, then step outside to the maintenance-free screened porch, complete with roll-down shades for added comfort and privacy. Beyond, a concrete patio provides the perfect setting for grilling, entertaining, or simply enjoying the fenced backyard, which also features a separate enclosed dog run, ideal for pets to safely enjoy the outdoors. Privately situated, the primary suite offers vaulted ceilings, a generous walk-in closet, with built-ins, and an en-suite bath with dual vanities and tile flooring. Two additional bedrooms and a full hall bath are thoughtfully positioned on the opposite side of the home, creating an ideal layout for family or guests. Additional highlights include a welcoming covered front porch, an oversized driveway with ample parking, an attached two-car garage, convenient laundry and mudroom, whole-house water filtration, an HVAC UV light, a newer water heater, and numerous thoughtful updates that reflect the exceptional care this home has received. Beautifully maintained inside and out, this home is ready for its next owners to settle in and enjoy everything coastal Delaware has to offer.
Property Features
Property Type: Residential - Single Family
Cooling: Ceiling Fan(s), Heat Pump(s)
Fuel Type: Electric
Garage: 2
Heating: Forced Air, Heat Pump(s)
Home Style: Contemporary
Lot Size: 0.47 Acres
Roof Type: Architectural Shingle, Pitched
Stories: 1.0
Taxes: $1,058
Year Built: 2014
Feature Descriptions
Additional Structures: Above Grade, Below Grade
Appliances: Stove, Range Hood, Refrigerator, Icemaker, Dishwasher, Disposal, Microwave, Washer, Dryer, Water Heater, Exhaust Fan, Built-In Range, Built-In Microwave, Oven - Self Cleaning, Oven - Single, Oven/Range - Electric, Stainless Steel Appliances, Washer - Front Loading
Building Name: NONE AVAILABLE
Days on Site: 10
Exterior: Frame, Vinyl Siding
Fencing: Rear, Vinyl
Flooring: Ceramic Tile, Hardwood, Partially Carpeted
HOA Fee: $272.00/Quarterly
Interior: Breakfast Area, Carpet, Ceiling Fan(s), Combination Dining/Living, Combination Kitchen/Dining, Combination Kitchen/Living, Dining Area, Entry Level Bedroom, Family Room Off Kitchen, Recessed Lighting, Bathroom - Stall Shower, Bathroom - Tub Shower, Upgraded Countertops, Walk-in Closet(s), Window Treatments, Wood Floors
Lot: Front Yard, Landscaping, Rear Yard, SideYard(s)
Lot Dimensions: 0.47 Acre(S)
Parking Features: Asphalt Driveway, Paved Parking
Parking Notes: 9 Total Parking Spaces
Rooms: Living Room, Dining Room, Primary Bedroom, Bedroom 2,Bedroom 3,Kitchen, Foyer, Sun/Florida Room, Laundry, Screened Porch
Sewer: Public Septic
Special View Info: Garden/Lawn
SQFT Above Finished: 2126
SQFT Total Finished: 2126
Structure Type: Detached
Total Garage/Parking Spaces: 9
Water: Well
Windows: Double Pane, Double Hung, Screens, Vinyl Clad
Room Sizes
Living Room: 22 x 18 Level - Main
Dining Room: 12 x 10 Level - Main
Kitchen: 16 x 12 Level - Main
Laundry: 8 x 8 Level - Main
Primary Bedroom: 15 x 15 Level - Main
Bedroom 2: 15 x 12 Level - Main
Bedroom 3: 12 x 12 Level - Main
Sun/Florida Room: 13 x 12 Level - Main
Screened Porch: 14 x 12 Level - Main
Local Schools
High School: CAPE HENLOPEN
Middle School: MARINER
Elementary School: MILTON
School District: CAPE HENLOPEN
Listed By / Shown By
Listed By
Agency Name: Northrop Realty
Agency Phone: 3027031144
Shown By
Agent Name: Chad Morton
Agent Phone: (302) 373-5929
Agency Title: Maverick Realty, LLC

Estimate Your Payment
Estimated Payment
$ 1,409.71 per month $1,168.42 Principal & Interest $88.17 Property Tax $153.13 Homeowner's InsuranceChange Payment Information
CONTACT ME


Privacy Policy / DMCA Notice / ADA Accessibility


This site is hosted, designed and copyright
© 1994 - 2026 by
Delta Media Group, Inc. -- Patent Pending --
29122 Finch Lane | MLS# DESU2114812
This single family home located at 29122 Finch Lane, Milton, DE 19968 is currently listed for sale with an asking price of $525,000. This property was built in 2014 and has 3 bedrooms and 2 full baths with 2126 sq. ft. Finch Lane is located in the PINTAIL POINTE subdivision within the CAPE HENLOPEN school district. Search PINTAIL POINTE real estate on cmorton.maverickrealtyusa.com today.