ChadMorton

BEDS5
BATHS2 full 1 partial
SQUARE FEET2,595
MLS#MDHW2072898
STATUSACTIVE
PROPERTY TYPEResidential - Single Family
SUBDIVISIONBETHANY GLEN
SCHOOLHOWARD COUNTY PUBLIC SCHOOLS
Property Description
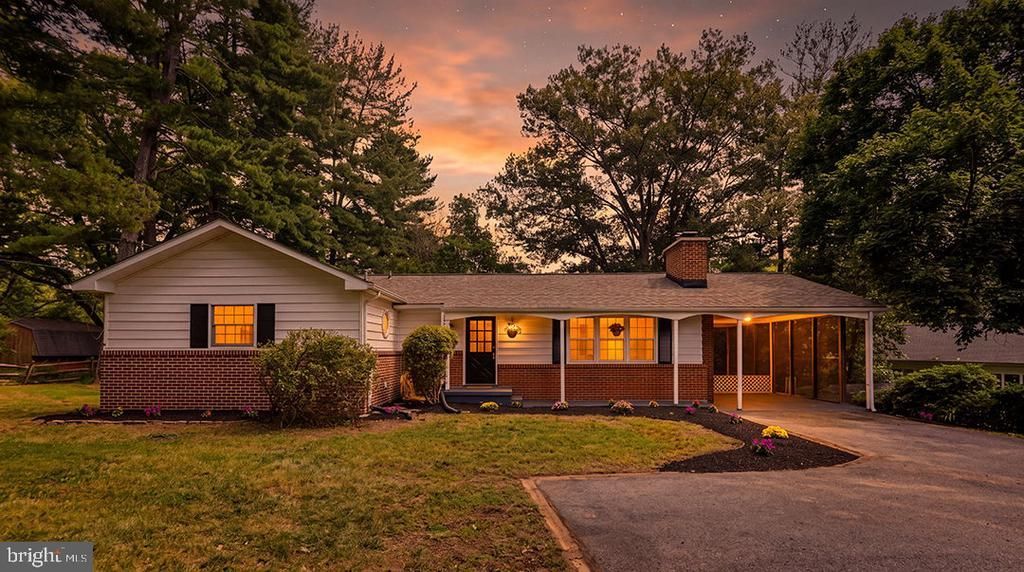
**OPEN SUNDAY 11-12** A rare opportunity to own **1.2 sprawling acres in Ellicott City, at a price point that is nearly unheard of for this much land!** Set in a prime Howard County location with quick access to top-rated schools, 2933 Bethany Lane offers the space, setting, and location buyers are looking for—without the typical price tag that comes with acreage in Ellicott City. Inside, you'll find **fresh paint throughout, beautifully refinished solid hardwood floors, new carpet, a new HVAC system, and new roof.** The flexible floor plan offers **five bedrooms**, with three conveniently located on the main level, and two additional bedrooms and full bath on the walk-out lower level. The kitchen and bathrooms are ready for their next chapter, giving you the opportunity to renovate them to your own taste and build additional value—or simply enjoy the home as it is and take advantage of the exceptional price point. But the real standout here is the property itself: **1.2 beautiful private acres in Ellicott City, top-rated schools, a prime Howard County location, priced at $600,000.** If you've been waiting for the chance to get more land, more space, and the freedom to make a home your own without paying double the price typically associated with acreage in this area, this may be it. **Bring your vision—and don't miss an opportunity that's becoming increasingly difficult to find in Ellicott City.**
Property Features
Property Type: Residential - Single Family
Basement: Fully Finished
Basement: Yes
Cooling: Central A/C
Fireplaces: 2
Fuel Type: Electric
Heating: Heat Pump - Electric BackUp, Baseboard - Electric
Home Style: Ranch/Rambler
Lot Size: 1.19 Acres
Stories: 2.0
Taxes: $7,836
Year Built: 1963
Feature Descriptions
Accessibility: Grab Bars Mod
Additional Structures: Above Grade, Below Grade
Appliances: Refrigerator, Dryer, Washer, Cooktop, Dishwasher, Exhaust Fan
Days on Site: 3
Exterior: Brick
Lot Dimensions: 1.19 Acre(S)
Parking Features: Asphalt Driveway, Paved Driveway
Parking Notes: 1 Total Parking Spaces
Sewer: Public Sewer
SQFT Above Finished: 1483
SQFT Below Finished: 1112
SQFT Total Finished: 2595
Structure Type: Detached
Total Garage/Parking Spaces: 1
Water: Public
Local Schools
High School: MARRIOTTS RIDGE
Middle School: BURLEIGH MANOR
Elementary School: MANOR WOODS
School District: HOWARD COUNTY PUBLIC SCHOOLS
Listed By / Shown By
Listed By
Agency Name: Real Estate Professionals, Inc.
Agency Phone: 4105527653
Shown By
Agent Name: Chad Morton
Agent Phone: (302) 373-5929
Agency Title: Maverick Realty, LLC

Estimate Your Payment
Estimated Payment
$ 2,163.34 per month $1,335.34 Principal & Interest $653.00 Property Tax $175.00 Homeowner's InsuranceChange Payment Information
CONTACT ME


Privacy Policy / DMCA Notice / ADA Accessibility


This site is hosted, designed and copyright
© 1994 - 2026 by
Delta Media Group, Inc. -- Patent Pending --
2933 Bethany Lane | MLS# MDHW2072898
This single family home located at 2933 Bethany Lane, Ellicott City, MD 21042 is currently listed for sale with an asking price of $600,000. This property was built in 1963 and has 5 bedrooms and 2 full and 1 partial baths with 2595 sq. ft. Bethany Lane is located in the BETHANY GLEN subdivision within the HOWARD COUNTY PUBLIC SCHOOLS school district. Search BETHANY GLEN real estate on cmorton.maverickrealtyusa.com today.