ChadMorton

BEDS3
BATHS2 full
SQUARE FEET2,254
MLS#DESU2086438
STATUSACTIVE
PROPERTY TYPEResidential - Single Family
SUBDIVISIONMIRALON
SCHOOLCAPE HENLOPEN
Property Description
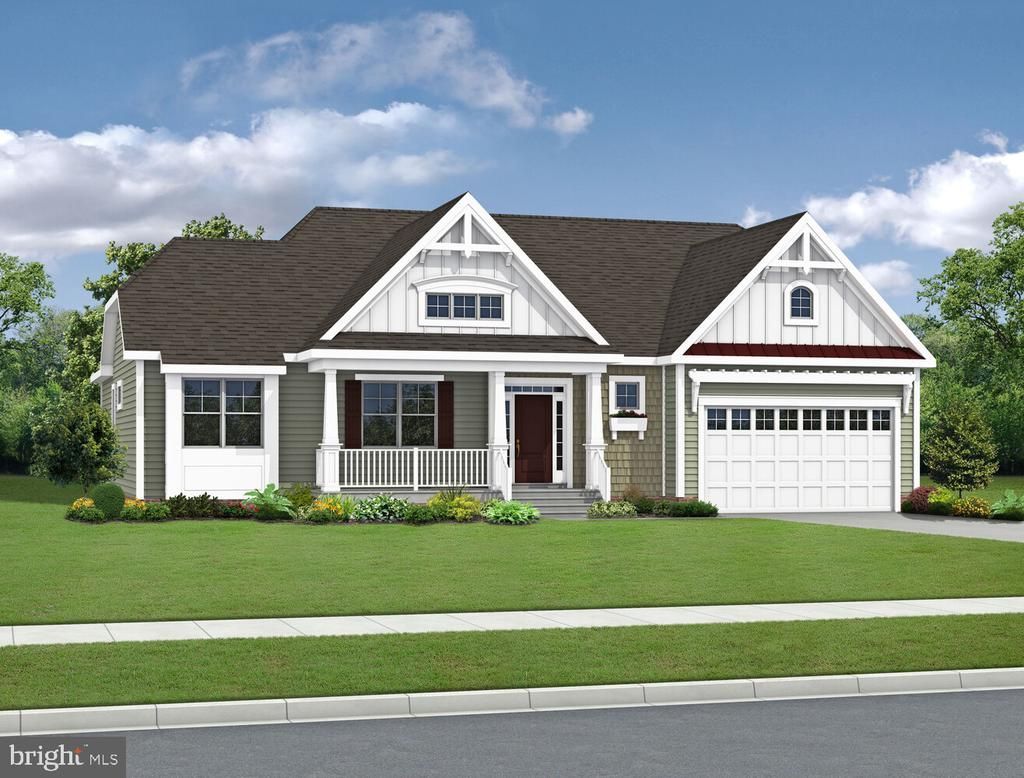
To be built. The Mayberry included plan is a 3 bedroom, 2 bathroom single family home starting at 2,254 heated square feet. This floor plan offers a first-floor owner's suite with numerous personalizations including (but not limited to) additional bedrooms and bathrooms, living area extensions, bonus rooms, multi-leveled courtyards and much more. Miralon is located in Milton DE, set on 72 acres surrounded by 100 year preserved farmland. With a total of 119 homesites this rare community will offer sites anywhere from 1/4 -1/3 acre. Conveniently located 7 miles from downtown Milton, 8 miles from Lewes AND 12 miles from Rehoboth Beach! That’s right, you get the best of all three towns and beaches- while living in the quiet serenity of Miralon! Miralon will feature a clubhouse with pool, 2 pickleball courts, walking trails, a full gym and sauna, and a built-in grilling area! The monthly HOA fee is $168/month and provides general community maintenance, and access to and up-keep of the amenities. Buyer shall pay one-time fee of $2,100.00 for the working capital contribution fund. For an on-site visit, a scheduled appointment is preferred. We can’t wait to meet you! Photos are of a model home with upgrades. Unlicensed onsite salespeople represent the seller only.
Property Features
Property Type: Residential - Single Family
Cooling: Central A/C
Fuel Type: Natural Gas
Garage: 2
Heating: Forced Air
Home Style: Coastal, Contemporary, Transitional
Lot Size: 0.25 Acres
Roof Type: Architectural Shingle
Stories: 1.0
Year Built: 2024
Feature Descriptions
Accessibility: Thresholds <5/8", Doors - Lever Handle(s)
Additional Structures: Above Grade
Appliances: Energy Efficient Appliances, Stainless Steel Appliances, Refrigerator, Stove, Built-In Microwave, Dishwasher, Disposal, Water Heater - Tankless
Building Name: NONE AVAILABLE
Community Amenities: Club House, Common Grounds, Fitness Center, Jog/Walk Path, Party Room, Picnic Area, Pool - Outdoor, Tennis Courts
Days on Site: 420
Electric: 200+ Amp Service
Exterior: Vinyl Siding, Blown-In Insulation, Spray Foam Insula
Exterior: Underground Lawn Sprinkler
Flooring: Hardwood, Engineered Wood, Luxury Vinyl Plank, Ceramic Tile, Carpet
HOA Fee: $168.00/Monthly
Interior: Floor Plan - Open, Walk-in Closet(s), Recessed Lighting, Upgraded Countertops
Lot Dimensions: 0.25 Acre(S)
Parking Features: Concrete Driveway
Parking Notes: 2 Total Parking Spaces
Pet Restrictions: No Pet Restrictions
Sewer: Public Sewer
SQFT Above Finished: 2254
SQFT Total Finished: 2254
Structure Type: Detached
Total Garage/Parking Spaces: 2
Utilities: Cable TV Available, Phone Not Available, Under Ground
Water: Public
Windows: Double Pane, Energy Efficient
Local Schools
High School: CAPE HENLOPEN
School District: CAPE HENLOPEN
Listed By / Shown By
Listed By
Agency Name: Keller Williams Realty
Agency Phone: 3023600300
Shown By
Agent Name: Chad Morton
Agent Phone: (302) 373-5929
Agency Title: Maverick Realty, LLC

Estimate Your Payment
Estimated Payment
$ 1,623.36 per month $1,435.27 Principal & Interest $0.00 Property Tax (data not provided by mls) $188.10 Homeowner's InsuranceChange Payment Information
CONTACT ME


Privacy Policy / DMCA Notice / ADA Accessibility


This site is hosted, designed and copyright
© 1994 - 2026 by
Delta Media Group, Inc. -- Patent Pending --
29392 Otto Drive | MLS# DESU2086438
This single family home located at 29392 Otto Drive, Milton, DE 19968 is currently listed for sale with an asking price of $644,900. This property was built in 2024 and has 3 bedrooms and 2 full baths with 2254 sq. ft. Otto Drive is located in the MIRALON subdivision within the CAPE HENLOPEN school district. Search MIRALON real estate on cmorton.maverickrealtyusa.com today.