ChadMorton

BEDS2
BATHS3 full 1 partial
SQUARE FEET1,632
MLS#MDBC2174140
STATUSACTIVE
PROPERTY TYPEResidential - Townhouse
SUBDIVISIONEVERGREEN AT PUTTY HILL
SCHOOLBALTIMORE COUNTY PUBLIC SCHOOLS
Property Description
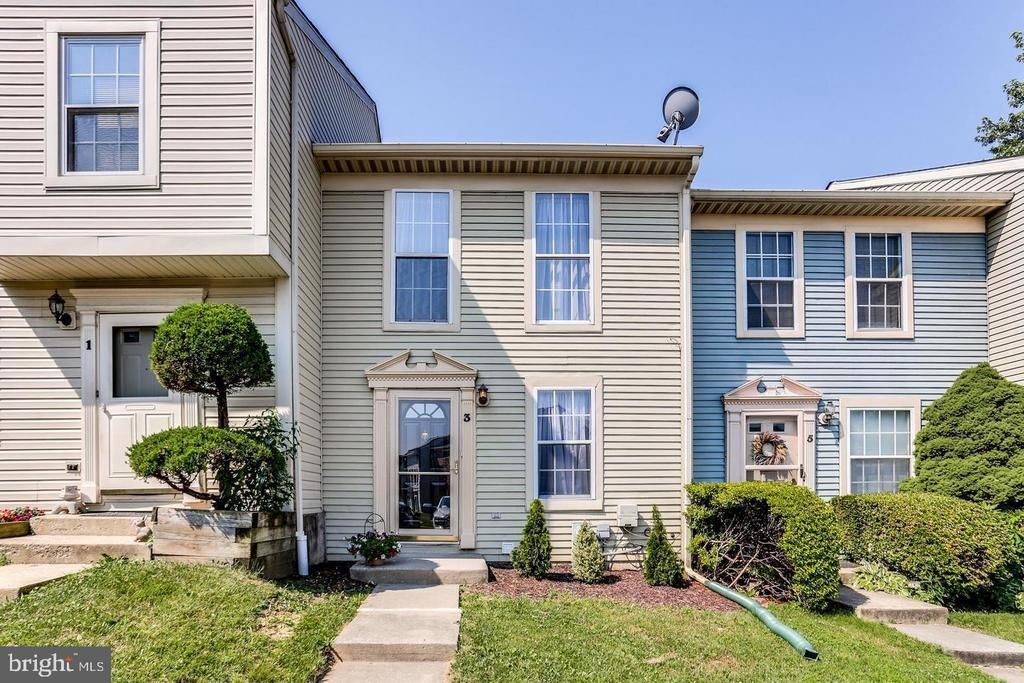
This charming Colonial townhouse in Evergreen at Putty Hill offers a perfect blend of comfort and convenience. With 2 spacious bedrooms and 3.5 bathrooms, this home is designed for modern living****Roof 2025****Deck & Fence 2025****Washer & Dryer 2025****Newer Paint****HVAC 2018****All Bathrooms were renovated in 2018****Kitchen was replaced in 2018****Water-Heater 2017****Enjoy cozy evenings in the fully finished basement or step outside to relax on the deck. Equipped with essential appliances, including a dishwasher, microwave, and washer/dryer, this home ensures effortless daily living. The excellent condition of the property reflects pride of ownership. Located in a vibrant community, residents benefit from nearby parks, recreational facilities, and convenient access to local shops and dining. The neighborhood is known for its friendly atmosphere and well-maintained surroundings. With 2-assigned-parking and easy access to public services, this home is a true gem. Experience the warmth and charm of this delightful townhouse, where comfort meets community.
Property Features
Property Type: Residential - Townhouse
Basement: Connecting Stairway, Fully Finished
Basement: Yes
Cooling: Central A/C
Fuel Type: Electric
Heating: Heat Pump(s)
Home Style: Colonial
Lot Size: 0.03 Acres
Stories: 3.0
Taxes: $2,411
Year Built: 1987
Feature Descriptions
Additional Structures: Above Grade, Below Grade
Appliances: Dishwasher, Dryer, Exhaust Fan, Microwave, Oven/Range - Electric, Washer, Range Hood, Refrigerator, Disposal, Water Heater
Days on Site: 5
Exterior: Vinyl Siding
HOA Fee: $87.00/Quarterly
Interior: Breakfast Area, Kitchen - Table Space, Carpet, Ceiling Fan(s)
Lot Dimensions: 0.03 Acre(S)
Parking Features: Assigned
Pet Restrictions: Case by Case Basis, Size/Weight Restriction
Rooms: Living Room, Dining Room, Bedroom 2,Kitchen, Family Room, Bedroom 1,Laundry, Bathroom 1,Bathroom 2,Bathroom 3,Bonus Room, Half Bath
Sewer: Public Sewer
SQFT Above Finished: 1088
SQFT Below Finished: 544
SQFT Total Finished: 1632
Structure Type: Interior Row/Townhouse
Water: Public
Local Schools
School District: BALTIMORE COUNTY PUBLIC SCHOOLS
Listed By / Shown By
Listed By
Agency Name: Advantage Realty of Maryland
Agency Phone: 4107888859
Shown By
Agent Name: Chad Morton
Agent Phone: (302) 373-5929
Agency Title: Maverick Realty, LLC

Estimate Your Payment
Estimated Payment
$ 930.66 per month $645.19 Principal & Interest $200.92 Property Tax $84.55 Homeowner's InsuranceChange Payment Information
CONTACT ME


Privacy Policy / DMCA Notice / ADA Accessibility


This site is hosted, designed and copyright
© 1994 - 2026 by
Delta Media Group, Inc. -- Patent Pending --
3 Jack Pine Place | MLS# MDBC2174140
This townhouse located at 3 Jack Pine Place, Baltimore, MD 21236 is currently listed for sale with an asking price of $289,900. This property was built in 1987 and has 2 bedrooms and 3 full and 1 partial baths with 1632 sq. ft. Jack Pine Place is located in the EVERGREEN AT PUTTY HILL subdivision within the BALTIMORE COUNTY PUBLIC SCHOOLS school district. Search EVERGREEN AT PUTTY HILL real estate on cmorton.maverickrealtyusa.com today.