ChadMorton

BEDS4
BATHS2 full 2 partial
SQUARE FEET3,925
MLS#DENC2112422
STATUSACTIVE
PROPERTY TYPERental - Single Family
SUBDIVISIONPIERSONS RIDGE SOU
SCHOOLRED CLAY CONSOLIDATED
Property Description
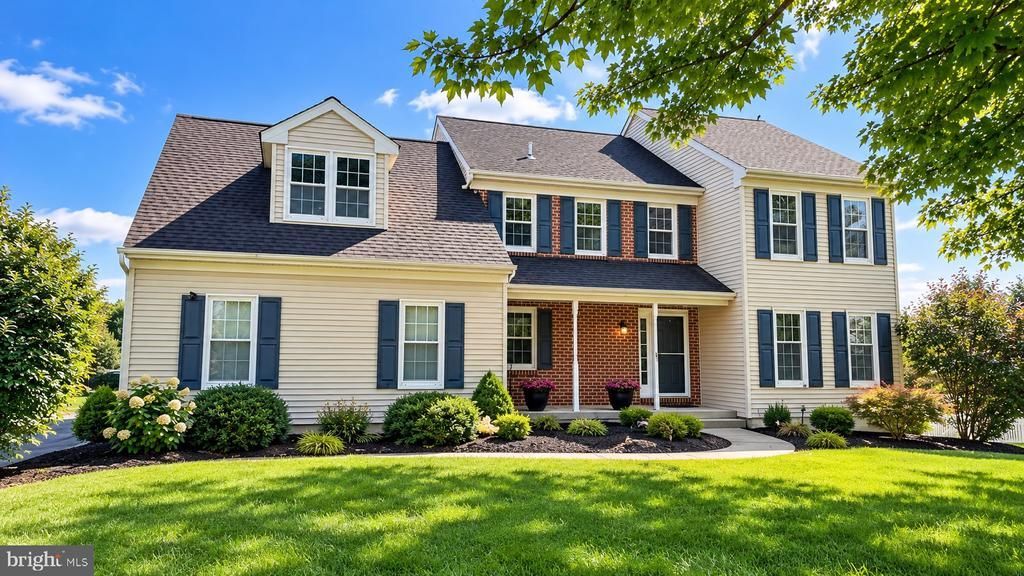
Beautiful 4-5 BR, 3.1 BA home located on a cul de sac in popular Piersons Ridge in the heart of Hockessin. This home boasts a 2-story foyer, extensive hardwood floors, 2 story family room with vaulted ceiling open to kitchen and breakfast area, 4 generous bedrooms on 2nd floor plus a finished lower level with a 5th bedroom, full bath, office and rec room. 4 pierce MBath with garden tub. All this plus a private rear yard with mature trees, wood deck and pretty brick pave patio. Lovely home in walking distance of the library, Swift Park, downtown Hockessin and located in the BEST feeder pattern public schools with North star elementary school. Don't miss it. Swim pool is not offering for rent. if tenant likes to use swim pool, needs to sign a liability waiver and all swim pool cost is on tenant. MUST qualify first before touring. Annual income needs 4 times of rent or higher. Credit score is equal to or higher than 700. No pets. Nonsmoking. This house only limits to rent to one family. Free Internet and free grass cut will be included in rent.
Property Features
Property Type: Rental - Single Family
Basement: Yes
Basement: Daylight, Full, Fully Finished, Walkout Level
Cooling: Central A/C
Fireplaces: 1
Fuel Type: Natural Gas
Garage: 2 car attached
Heating: Forced Air
Home Style: Colonial
Lot Size: 0.39 Acres
Roof Type: Asphalt
Stories: 2.0
Year Built: 1991
Feature Descriptions
Additional Structures: Above Grade, Below Grade
Appliances: Dishwasher, Dryer, Built-In Range, Washer, Refrigerator
Days on Site: 25
Electric: 200+ Amp Service
Exterior: Aluminum Siding, Brick Front, Frame
Fireplace: Brick
Flooring: Carpet, Hardwood
HOA Fee: $350.00/Annually
Interior: Bathroom - Walk-In Shower, Breakfast Area, Bathroom - Soaking Tub, Carpet, Ceiling Fan(s), Chair Railings, Combination Dining/Living
Lot Dimensions: 0.39 Acre(S)
Number of Rooms: 11
Rooms: Living Room, Dining Room, Primary Bedroom, Bedroom 4,Kitchen, Family Room, Foyer, Office, Recreation Room, Bathroom 2,Bathroom 3
Sewer: Public Sewer
SQFT Above Finished: 2725
SQFT Below Finished: 1200
SQFT Total Finished: 3925
Structure Type: Detached
Total Garage/Parking Spaces: 2
Utilities: Under Ground
Water: Public
Local Schools
High School: ALEXIS I. DUPONT
Middle School: DUPONT H
Elementary School: NORTH STAR
School District: RED CLAY CONSOLIDATED
Listed By / Shown By
Listed By
Agency Name: RE/MAX Edge
Agency Phone: 3024424200
Shown By
Agent Name: Chad Morton
Agent Phone: (302) 373-5929
Agency Title: Maverick Realty, LLC

CONTACT ME


Privacy Policy / DMCA Notice / ADA Accessibility


This site is hosted, designed and copyright
© 1994 - 2026 by
Delta Media Group, Inc. -- Patent Pending --
3 Rebecca Court | MLS# DENC2112422
This property located at 3 Rebecca Court, Hockessin, DE 19707 is currently listed for rent with an asking price of $3,500 / Monthly. Rebecca Court is located within the RED CLAY CONSOLIDATED school district. Search Hockessin real estate on cmorton.maverickrealtyusa.com today.