ChadMorton

BEDS4
BATHS1 full 1 partial
SQUARE FEET2,376
MLS#DENC2109942
STATUSACTIVE
PROPERTY TYPEResidential - Single Family
SUBDIVISIONMEETING HOUSE HILL
SCHOOLCHRISTINA
Property Description
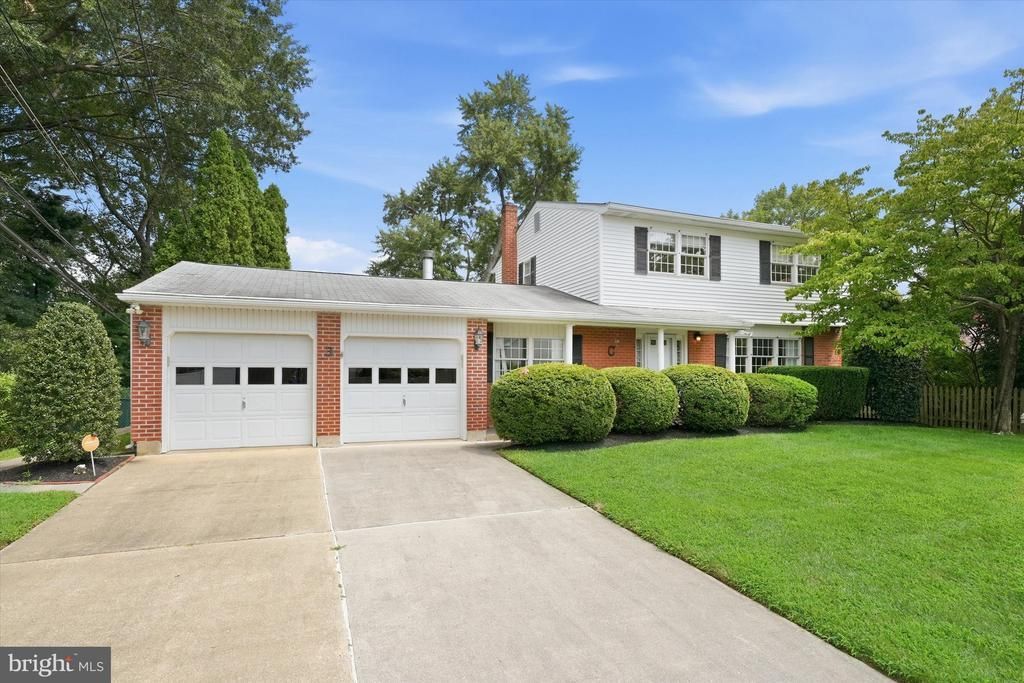
Welcome to this lovely classic home, filled with timeless character and offering spacious, comfortable living areas ideal for everyday living and entertaining. The main level features a welcoming foyer, formal living and dining rooms, an updated eat-in kitchen with newer cabinetry, granite countertops and newer appliances, plus a cozy family room with gas fireplace, convenient powder room and access to the rear patio and yard. A stunning, light-filled sunroom is a true highlight, featuring a vaulted wood-accented ceiling, skylights, recessed lighting and walls of windows overlooking the beautiful, level backyard with mature landscaping and a wooded perimeter. Upstairs, hardwood flooring extends throughout the hallway and all four bedrooms. The finished lower-level recreation room provides additional flexible living space along with plenty of storage. An extra-deep two-car garage offers exceptional space and convenient rear access leading to the patio and yard. A storage shed provides additional outdoor storage. Lovingly maintained and ideally located in Pike Creek, this wonderful home is just minutes from shopping, dining, parks, major commuter routes and the University of Delaware. Comfortable, inviting and filled with natural light, this is a special home ready for its next owner to make it their own!
Property Features
Property Type: Residential - Single Family
Basement: Full, Partially Finished
Basement: Yes
Cooling: Central A/C
Fuel Type: Natural Gas
Garage: 2
Heating: Forced Air
Home Style: Colonial
Lot Size: 0.28 Acres
Roof Type: Architectural Shingle
Stories: 3.0
Taxes: $3,706
Year Built: 1968
Feature Descriptions
Additional Structures: Above Grade, Below Grade
Building Name: NONE AVAILABLE
Days on Site: 5
Exterior: Brick Front, Vinyl Siding
Exterior: Sidewalks, Street Lights
Flooring: Carpet, Ceramic Tile, Hardwood, Laminated
HOA Fee: $40.00/Annually
Lot: Level
Lot Dimensions: 0.28 Acre(S)
Number of Rooms: 10
Parking Notes: 6 Total Parking Spaces
Rooms: Living Room, Dining Room, Primary Bedroom, Bedroom 2,Bedroom 3,Bedroom 4,Kitchen, Family Room, Sun/Florida Room, Recreation Room, Full Bath, Half Bath
Sewer: Public Sewer
SQFT Above Finished: 2076
SQFT Below Finished: 300
SQFT Total Finished: 2376
Structure Type: Detached
Total Garage/Parking Spaces: 6
Water: Public
Room Sizes
Living Room: 18 x 12 Level - Main
Family Room: 11 x 18 Level - Main
Dining Room: 12 x 11 Level - Main
Kitchen: 15 x 11 Level - Main
Sun/Florida Room: 22 x 14 Level - Main
Half Bath: 4 x 5 Level - Main
Primary Bedroom: 10 x 14 Level - Upper 1
Bedroom 2: 13 x 9 Level - Upper 1
Bedroom 3: 11 x 9 Level - Upper 1
Bedroom 4: 9 x 10 Level - Upper 1
Full Bath: 5 x 7 Level - Upper 1
Recreation Room: 28 x 11 Level - Lower 1
Local Schools
High School: NEWARK
Middle School: SHUE-MEDILL
Elementary School: WILSON
School District: CHRISTINA
Listed By / Shown By
Listed By
Agency Name: Patterson-Schwartz-Hockessin
Agency Phone: 3022393000
Shown By
Agent Name: Chad Morton
Agent Phone: (302) 373-5929
Agency Title: Maverick Realty, LLC

Estimate Your Payment
Estimated Payment
$ 1,516.85 per month $1,068.05 Principal & Interest $308.83 Property Tax $139.97 Homeowner's InsuranceChange Payment Information
CONTACT ME


Privacy Policy / DMCA Notice / ADA Accessibility


This site is hosted, designed and copyright
© 1994 - 2026 by
Delta Media Group, Inc. -- Patent Pending --
3 Ware Road | MLS# DENC2109942
This single family home located at 3 Ware Road, Newark, DE 19711 is currently listed for sale with an asking price of $479,900. This property was built in 1968 and has 4 bedrooms and 1 full and 1 partial baths with 2376 sq. ft. Ware Road is located in the MEETING HOUSE HILL subdivision within the CHRISTINA school district. Search MEETING HOUSE HILL real estate on cmorton.maverickrealtyusa.com today.