ChadMorton

BEDS4
BATHS3 full
SQUARE FEET2,450
MLS#DEKT2049980
STATUSACTIVE
PROPERTY TYPEResidential - Single Family
SUBDIVISIONHICKORY HOLLOW
SCHOOLSMYRNA
Property Description
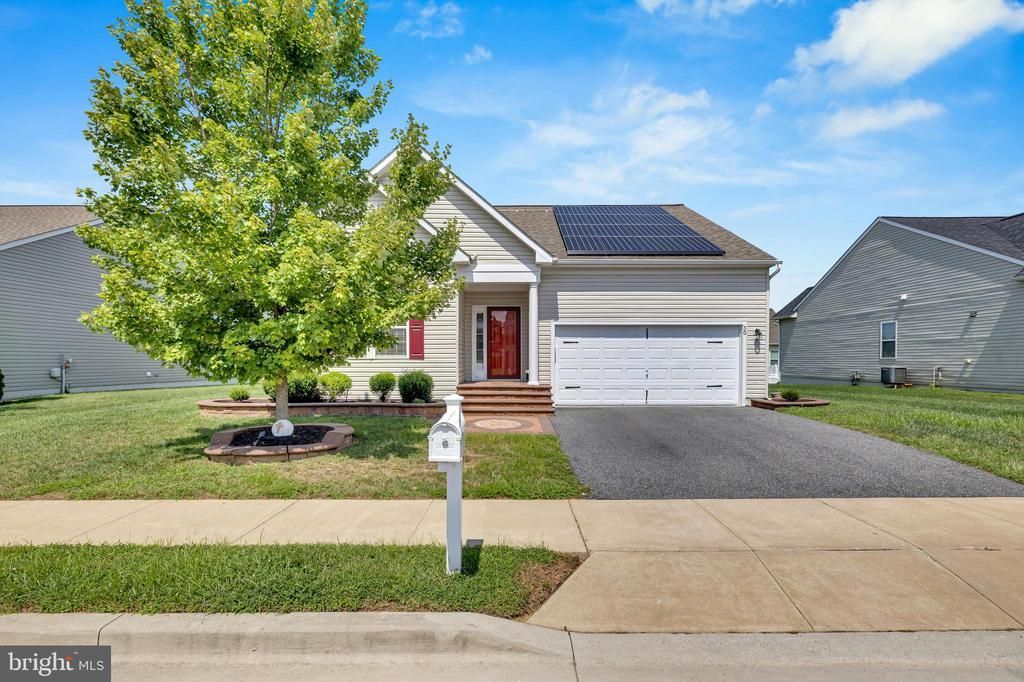
Welcome to Hickory Hollow, a premier over 55- community! The Pisa Torres model offers seamless, single- level ranch style living complete with a fully finished basement and two car garage. As you arrive, you will notice the beautiful, enhanced hardscape entry and energy-efficient solar panels (with a 20 -contract). Inside, the main level is thoughtfully designed with a split-bedroom layout: the primary suite sits opposite the entry and secondary bedrooms, ensuring complete privacy. The main living space welcomes you with an open floor, featuring engineered flooring,recessed lighting, and a cozy gas fire place in the living room. The well appointed kitchen includes high quality appliances, granite counter tops , tiled back splash, pantry and granite center island. Just off the kitchen, the breakfast area overlooks a fully fenced back yard and trex deck complete with ambient evening lighting, Two bedrooms and a full bath are located near the front of the home, while convenient laundry room with built-in shelving sits right off the garage entry. Downstairs, the finished basement offers a fantastic guest retreat , complete with the fourth bedroom amd full third bath, additional living space and a huge storage area. Noteable Upgrades and maintenance: New roof, painted interior, newly installed flooring, water treatment system ( a $7,000) upgrade and a four year old installed sump pump. Water irrigation system ($7,000)
Property Features
Property Type: Residential - Single Family
Basement: Fully Finished
Basement: Yes
Cooling: Central A/C
Fireplaces: 1
Fuel Type: Natural Gas
Garage: 2
Heating: Forced Air
Home Style: Contemporary
Lot Size: 0.18 Acres
Roof Type: Asphalt
Stories: 1.0
Taxes: $1,690
Year Built: 2017
Feature Descriptions
Additional Structures: Above Grade, Below Grade
Appliances: Built-In Microwave, Built-In Range, Dishwasher, Disposal, Dryer, Energy Efficient Appliances, Icemaker, Oven - Self Cleaning, Oven/Range - Gas, Six Burner Stove, Stainless Steel Appliances, Washer
Building Name: NONE AVAILABLE
Days on Site: 2
Exterior: Asphalt, Vinyl Siding
Fencing: Rear, Vinyl
Fireplace: Gas/Propane, Fireplace - Glass Doors
Flooring: Luxury Vinyl Plank
HOA Fee: $121.00/Monthly
Interior: Bathroom - Stall Shower, Bathroom - Tub Shower, Bathroom - Walk-In Shower, Efficiency, Entry Level Bedroom, Floor Plan - Open, Kitchen - Island, Kitchen - Table Space, Pantry, Recessed Lighting, Solar Tube(s), Sprinkler System, Water Treat System, Walk-in Closet(s), Window Treatments
Lot Dimensions: 0.18 Acre(S)
Parking Notes: 5 Total Parking Spaces
Pet Restrictions: Breed Restrictions, Dogs OK, Cats OK
Sewer: Public Sewer
SQFT Above Finished: 1500
SQFT Below Finished: 950
SQFT Total Finished: 2450
Structure Type: Detached
Total Garage/Parking Spaces: 5
Water: Public
Windows: Energy Efficient
Local Schools
High School: SMYRNA
Middle School: SMYRNA
Elementary School: SMYRNA
School District: SMYRNA
Listed By / Shown By
Listed By
Agency Name: Keller Williams Realty
Agency Phone: 3023600300
Shown By
Agent Name: Chad Morton
Agent Phone: (302) 373-5929
Agency Title: Maverick Realty, LLC

Estimate Your Payment
Estimated Payment
$ 1,286.17 per month $1,012.63 Principal & Interest $140.83 Property Tax $132.71 Homeowner's InsuranceChange Payment Information
CONTACT ME


Privacy Policy / DMCA Notice / ADA Accessibility


This site is hosted, designed and copyright
© 1994 - 2026 by
Delta Media Group, Inc. -- Patent Pending --
30 Climbing Vine Avenue | MLS# DEKT2049980
This single family home located at 30 Climbing Vine Avenue, Smyrna, DE 19977 is currently listed for sale with an asking price of $455,000. This property was built in 2017 and has 4 bedrooms and 3 full baths with 2450 sq. ft. Climbing Vine Avenue is located in the HICKORY HOLLOW subdivision within the SMYRNA school district. Search HICKORY HOLLOW real estate on cmorton.maverickrealtyusa.com today.