ChadMorton

BEDS4
BATHS1 full 1 partial
SQUARE FEET1,260
MLS#MDCH2058032
STATUSACTIVE UNDER CONTRACT
PROPERTY TYPEResidential - Single Family
SUBDIVISIONST CHARLES CARRINGTON
SCHOOLCHARLES COUNTY PUBLIC SCHOOLS
Property Description
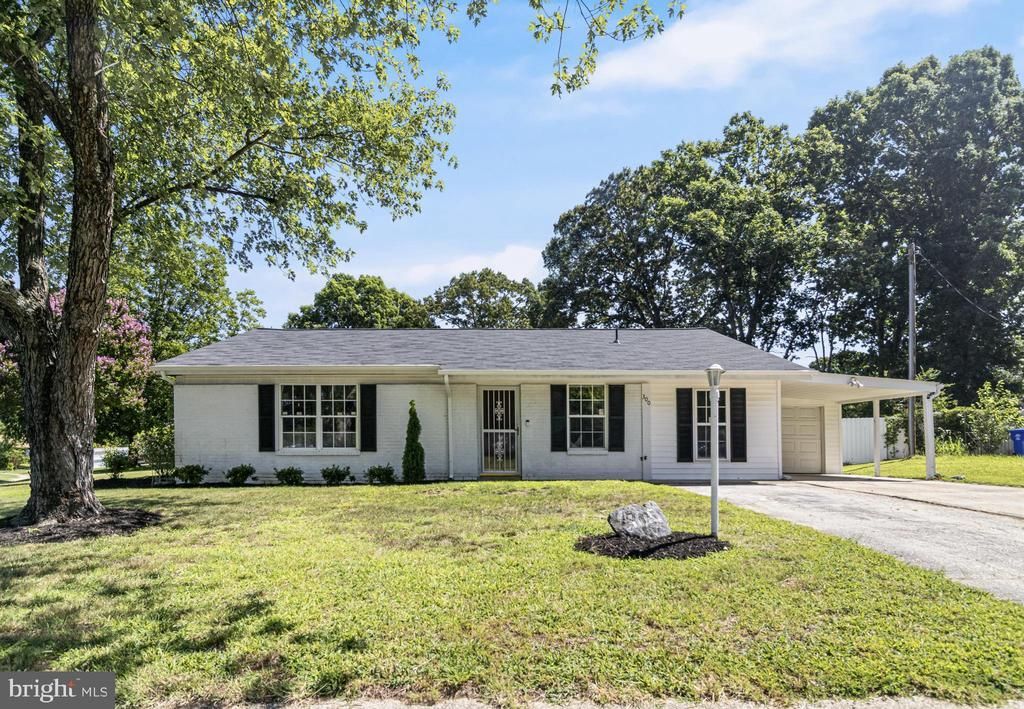
Welcome home to this charming 4-bedroom, 1.5-bath rambler, perfectly situated on a desirable corner lot. Thoughtfully updated over the past four years, this move-in-ready home offers the perfect blend of comfort, style, and convenience. The beautifully renovated kitchen features new cabinetry, quartz countertops, and updated appliances, including a gas range installed in 2025. Just off the kitchen is a dedicated dining area, ideal for everyday meals and gatherings. The spacious family room provides plenty of room to relax, while a versatile flex space—currently used as a bar area—could easily serve as a home office, playroom, or hobby space. At the rear of the home, the sunroom offers additional living space and opens to a stamped concrete patio overlooking the fully fenced backyard. Complete with a fire pit, this outdoor oasis is perfect for entertaining family and friends or simply unwinding after a long day. Major updates provide added peace of mind, including a new HVAC system and a new hot water heater (September of 2022), and a brand-new roof and gutters installed in the spring of 2025. Conveniently located just minutes from shopping, restaurants, and schools, this home is also a commuter's dream with easy access to Route 301, Route 5, and Route 210. Don't miss your opportunity to make this beautifully updated home your own!
Property Features
Property Type: Residential - Single Family
Cooling: Central A/C, Ceiling Fan(s)
Fuel Type: Natural Gas
Garage: 1
Heating: Forced Air
Home Style: Ranch/Rambler
Lot Size: 0.33 Acres
Roof Type: Architectural Shingle
Stories: 1.0
Taxes: $4,130
Year Built: 1969
Feature Descriptions
Accessibility: Level Entry - Main
Additional Structures: Above Grade, Below Grade
Days on Site: 29
Exterior: Vinyl Siding
Exterior: Exterior Lighting
Fencing: Rear
Flooring: Carpet, Luxury Vinyl Plank
Lot: Corner, Level
Lot Dimensions: 0.33 Acre(S)
Parking Features: Concrete Driveway
Parking Notes: 6 Total Parking Spaces
Rooms: Dining Room, Primary Bedroom, Bedroom 2,Bedroom 3,Bedroom 4,Kitchen, Family Room, Foyer, Sun/Florida Room, Full Bath, Half Bath
Sewer: Public Sewer
SQFT Above Finished: 1260
SQFT Total Finished: 1260
Structure Type: Detached
Total Garage/Parking Spaces: 6
Water: Public
Local Schools
Middle School: BENJAMIN STODDERT
School District: CHARLES COUNTY PUBLIC SCHOOLS
Listed By / Shown By
Listed By
Agency Name: CENTURY 21 New Millennium
Agency Phone: 3016099000
Shown By
Agent Name: Chad Morton
Agent Phone: (302) 373-5929
Agency Title: Maverick Realty, LLC

Estimate Your Payment
Estimated Payment
$ 1,275.54 per month $823.46 Principal & Interest $344.17 Property Tax $107.92 Homeowner's InsuranceChange Payment Information
CONTACT ME


Privacy Policy / DMCA Notice / ADA Accessibility


This site is hosted, designed and copyright
© 1994 - 2026 by
Delta Media Group, Inc. -- Patent Pending --
300 Van Buren Road | MLS# MDCH2058032
This single family home located at 300 Van Buren Road, Waldorf, MD 20602 is currently listed for sale with an asking price of $369,999. This property was built in 1969 and has 4 bedrooms and 1 full and 1 partial baths with 1260 sq. ft. Van Buren Road is located in the ST CHARLES CARRINGTON subdivision within the CHARLES COUNTY PUBLIC SCHOOLS school district. Search ST CHARLES CARRINGTON real estate on cmorton.maverickrealtyusa.com today.