ChadMorton

BEDS5
BATHS3 full
SQUARE FEET2,245
MLS#DESU2116908
STATUSACTIVE
PROPERTY TYPEResidential - Single Family
SUBDIVISIONPENINSULA LAKES
SCHOOLINDIAN RIVER
Property Description
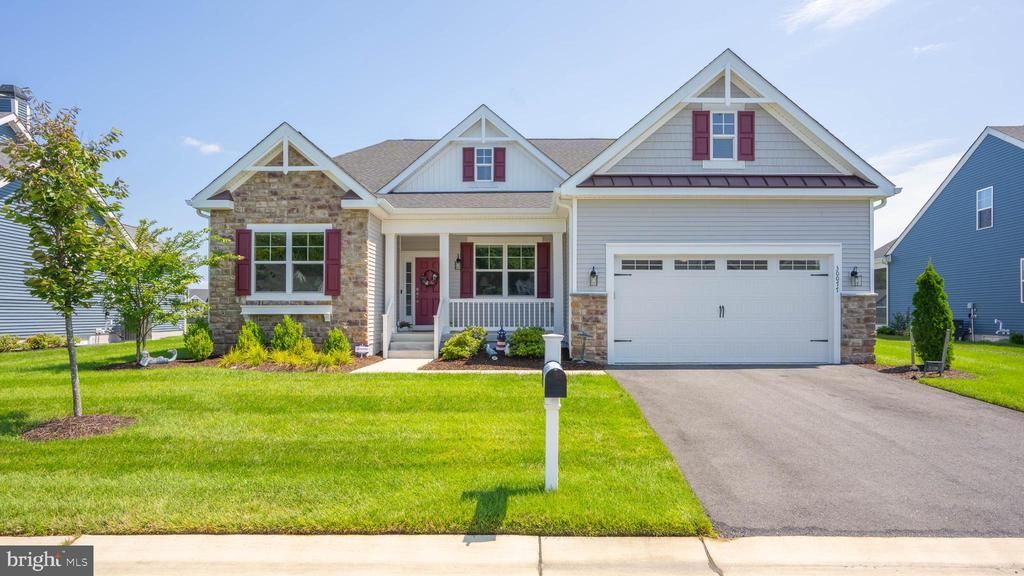
PANORAMIC POND VIEWS, SPACIOUS MASTER BEDROOM AND BATHROOM, LARGE KITCHEN, OPEN CONCEPT Welcome to 30077 Piping Plover Drive, a well maintained, five bedroom, two and a half bath ranch-style home in the desirable Peninsula Lakes community. One of the best aspects of this home is the pond views from the main living spaces, sunroom or rear patio. The open and functional floor plan offers comfortable one-level living with plenty of space for family, guests, or a home office. Residents of Peninsula Lakes have access to resort-style amenities, including pools, a clubhouse, fitness center, walking trails, pickleball courts, and more. Conveniently located near shopping, dining, golf, and Delaware’s beaches, this home is a great opportunity to enjoy easy coastal living. If you're looking for one floor living with room to spare, this home at the beach could be the perfect fit.
Property Features
Property Type: Residential - Single Family
Cooling: Central A/C
Fuel Type: Natural Gas
Garage: 2
Heating: Forced Air
Home Style: Coastal
Lot Size: 0.21 Acres
Roof Type: Asphalt, Pitched
Stories: 1.0
Year Built: 2022
Feature Descriptions
Additional Structures: Above Grade, Below Grade
Appliances: Built-In Microwave, Cooktop, Dishwasher, Disposal, Oven - Self Cleaning, Stainless Steel Appliances, Washer/Dryer Hookups Only, Oven - Wall, Refrigerator
Building Name: NONE AVAILABLE
Community Amenities: Club House, Common Grounds, Jog/Walk Path, Pier/Dock, Party Room, Meeting Room, Pool - Outdoor, Tennis Courts, Tot Lots/Playground, Water/Lake Privileges, Exercise Room, Lake
Days on Site: 95
Exterior: Stick Built, Asphalt, Batts Insulation, Blown-In Insu
Flooring: Hardwood, Carpet, Ceramic Tile
HOA Fee: $772.00/Quarterly
Interior: Built-Ins, Carpet, Combination Dining/Living, Combination Kitchen/Dining, Combination Kitchen/Living, Dining Area, Entry Level Bedroom, Floor Plan - Open, Kitchen - Gourmet, Kitchen - Island, Pantry, Primary Bath(s), Recessed Lighting, Bathroom - Stall Shower, Bathroom - Tub Shower, Walk-in Closet(s), Wood Floors
Lot Dimensions: 0.21 Acre(S)
Parking Features: Paved Driveway
Parking Notes: 2 Total Parking Spaces
Rooms: Dining Room, Kitchen, Foyer, Great Room, Laundry, Mud Room, Storage Room, Bonus Room, Additional Bedroom
Sewer: Public Sewer
SQFT Above Finished: 2245
SQFT Total Finished: 2245
Structure Type: Detached
Total Garage/Parking Spaces: 2
Utilities: Natural Gas Available
Water: Public
Room Sizes
Kitchen: 16 x 10 Level - Main
Dining Room: 10 x 13 Level - Main
Great Room: 14 x 13 Level - Main
Local Schools
School District: INDIAN RIVER
Listed By / Shown By
Listed By
Agency Name: Long & Foster Real Estate, Inc.
Agency Phone: 3025399040
Shown By
Agent Name: Chad Morton
Agent Phone: (302) 373-5929
Agency Title: Maverick Realty, LLC

Estimate Your Payment
Estimated Payment
$ 1,573.27 per month $1,390.98 Principal & Interest $0.00 Property Tax (data not provided by mls) $182.29 Homeowner's InsuranceChange Payment Information
CONTACT ME


Privacy Policy / DMCA Notice / ADA Accessibility


This site is hosted, designed and copyright
© 1994 - 2026 by
Delta Media Group, Inc. -- Patent Pending --
30077 Piping Plover | MLS# DESU2116908
This single family home located at 30077 Piping Plover, Millsboro, DE 19966 is currently listed for sale with an asking price of $625,000. This property was built in 2022 and has 5 bedrooms and 3 full baths with 2245 sq. ft. Piping Plover is located in the PENINSULA LAKES subdivision within the INDIAN RIVER school district. Search PENINSULA LAKES real estate on cmorton.maverickrealtyusa.com today.