ChadMorton

BEDS4
BATHS1 full
SQUARE FEET1,400
MLS#MDBA2220040
STATUSACTIVE
PROPERTY TYPEResidential - Townhouse
SUBDIVISIONGWYNN FALLS
SCHOOLBALTIMORE CITY PUBLIC SCHOOLS
Property Description
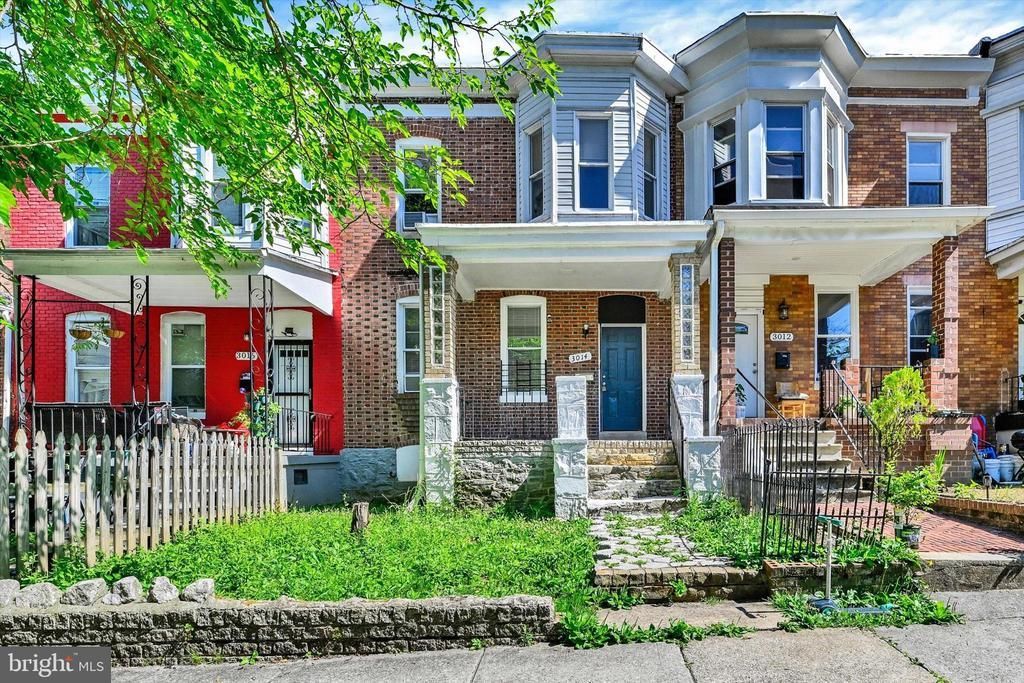
Don't miss this opportunity to own a spacious three-level brick townhouse that combines classic charm with everyday convenience. This traditional-style home offers 4 generously sized bedrooms and a functional layout designed for comfortable living and effortless entertaining. Inside, you'll find durable vinyl flooring and a traditional floor plan that maximizes space and versatility. The full bath features a tub/shower combination, while the kitchen is equipped with stainless steel appliances, including a refrigerator and stove, making meal preparation a breeze. A washer and dryer are also included for added convenience. With its solid brick construction, ample living space, and desirable townhouse design, this home presents an excellent opportunity for first-time buyers, growing households, or savvy investors. Move in and start enjoying all the comfort and value this inviting property has to offer.
Property Features
Property Type: Residential - Townhouse
Basement: Full, Unfinished
Basement: Yes
Cooling: Window Unit(s)
Fuel Type: Natural Gas
Heating: Forced Air
Home Style: Traditional
Lot Size: 0.02 Acres
Stories: 3.0
Taxes: $2,211
Year Built: 1918
Feature Descriptions
Additional Structures: Above Grade, Below Grade
Appliances: Dryer, Refrigerator, Stainless Steel Appliances, Stove, Washer
Days on Site: 74
Exterior: Brick
Fencing: Rear
Flooring: Vinyl
Interior: Floor Plan - Traditional, Bathroom - Tub Shower
Lot Dimensions: 0.02 Acre(S)
Municipality: Baltimore City
Sewer: Public Sewer
SQFT Above Finished: 1400
SQFT Total Finished: 1400
Structure Type: Interior Row/Townhouse
Water: Public
Local Schools
School District: BALTIMORE CITY PUBLIC SCHOOLS
Listed By / Shown By
Listed By
Agency Name: EXP Realty, LLC
Agency Phone: 8888607369
Shown By
Agent Name: Chad Morton
Agent Phone: (302) 373-5929
Agency Title: Maverick Realty, LLC

Estimate Your Payment
Estimated Payment
$ 561.71 per month $333.72 Principal & Interest $184.25 Property Tax $43.74 Homeowner's InsuranceChange Payment Information
CONTACT ME


Privacy Policy / DMCA Notice / ADA Accessibility


This site is hosted, designed and copyright
© 1994 - 2026 by
Delta Media Group, Inc. -- Patent Pending --
3014 Presstman Street | MLS# MDBA2220040
This townhouse located at 3014 Presstman Street, Baltimore, MD 21216 is currently listed for sale with an asking price of $149,950. This property was built in 1918 and has 4 bedrooms and 1 full baths with 1400 sq. ft. Presstman Street is located in the GWYNN FALLS subdivision within the BALTIMORE CITY PUBLIC SCHOOLS school district. Search GWYNN FALLS real estate on cmorton.maverickrealtyusa.com today.