ChadMorton

BEDS3
BATHS2 full
SQUARE FEET1,978
MLS#MDBA2228578
STATUSACTIVE
PROPERTY TYPEResidential - Single Family
SUBDIVISIONBEVERLY HILLS
SCHOOLBALTIMORE CITY PUBLIC SCHOOLS
Property Description
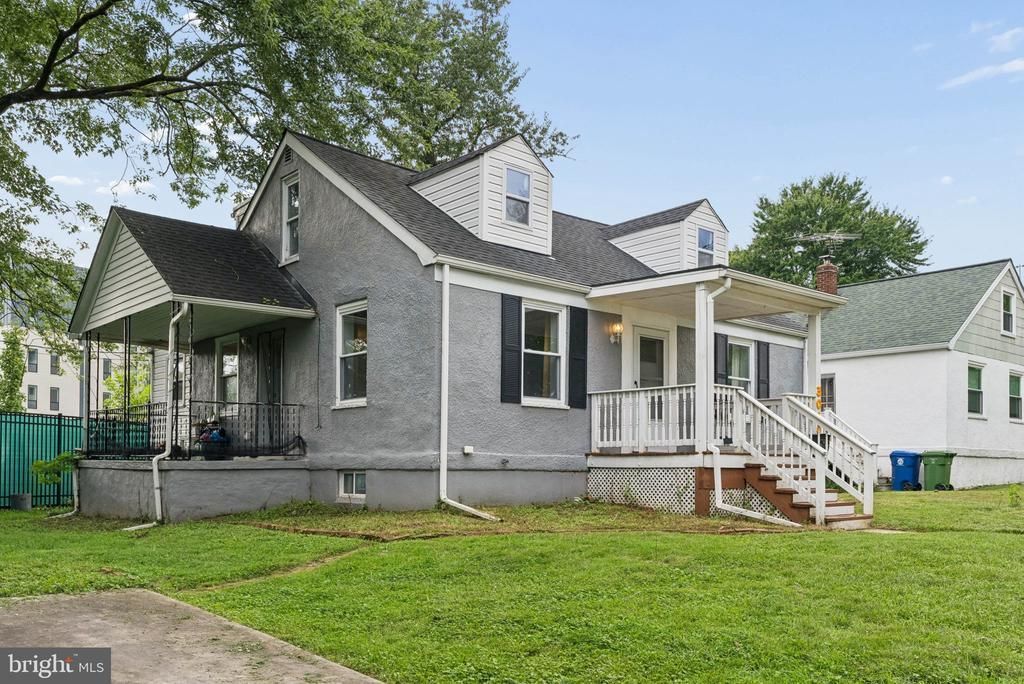
Welcome to this spacious and updated home in the Beverly Hills neighborhood of Baltimore City! The welcoming main level has a living room, dining room, kitchen with breakfast bar, 2 bedrooms, and a full bath. The primary suite is on its own level upstairs and offers a bedroom, sitting room, and attached full bath. The large lower level has a recreation room, laundry/utility room, and storage room. The living space continues outdoors to the yard with mature trees, rear patio, and covered porches. A private parking pad is located in from of the home. Plus, there's plentiful street parking. Major universities and hospitals, shopping, restaurants, public transit, Lake Montebello and so much more are all conveniently located to this wonderful, turnkey home! Schedule a tour today!
Property Features
Property Type: Residential - Single Family
Basement: Connecting Stairway, Daylight, Partial, Fully Finished, Interior Access, Outside Entrance, Walkout Stairs, Windows
Basement: Yes
Cooling: Central A/C
Fuel Type: Natural Gas
Heating: Central
Home Style: Cape Cod
Lot Size: 0.20 Acres
Roof Type: Shingle
Stories: 1.5
Taxes: $4,577
Year Built: 1920
Feature Descriptions
Accessibility: 2+ Access Exits
Additional Structures: Above Grade, Below Grade
Appliances: Built-In Microwave, Dishwasher, Disposal, Dryer, Exhaust Fan, Stainless Steel Appliances, Oven/Range - Gas, Washer, Water Heater
Days on Site: 10
Exterior: Stucco
Interior: Bathroom - Soaking Tub, Bathroom - Walk-In Shower, Carpet, Ceiling Fan(s), Entry Level Bedroom, Primary Bath(s), Recessed Lighting
Lot Dimensions: 0.20 Acre(S)
Municipality: Baltimore City
Parking Features: Concrete Driveway
Parking Notes: 1 Total Parking Spaces
Rooms: Living Room, Dining Room, Primary Bedroom, Sitting Room, Bedroom 2,Bedroom 3,Kitchen, Recreation Room, Storage Room, Utility Room, Bathroom 2,Primary Bathroom
Sewer: Public Sewer
SQFT Above Finished: 1298
SQFT Below Finished: 680
SQFT Total Finished: 1978
Structure Type: Detached
Total Garage/Parking Spaces: 1
Water: Public
Room Sizes
Utility Room: 12 x 19 Level - Lower 1
Recreation Room: 23 x 27 Level - Lower 1
Bedroom 2: 11 x 12 Level - Main
Bedroom 3: 8 x 11 Level - Main
Bathroom 2: 7 x 7 Level - Main
Living Room: 12 x 19 Level - Main
Dining Room: 11 x 14 Level - Main
Kitchen: 7 x 15 Level - Main
Primary Bedroom: 12 x 20 Level - Upper 1
Primary Bathroom: 8 x 15 Level - Upper 1
Sitting Room: 12 x 17 Level - Upper 1
Storage Room: 7 x 14 Level - Lower 1
Local Schools
School District: BALTIMORE CITY PUBLIC SCHOOLS
Listed By / Shown By
Listed By
Agency Name: Cummings & Co. Realtors
Agency Phone: 4108230033
Shown By
Agent Name: Chad Morton
Agent Phone: (302) 373-5929
Agency Title: Maverick Realty, LLC

Estimate Your Payment
Estimated Payment
$ 1,136.33 per month $667.45 Principal & Interest $381.42 Property Tax $87.47 Homeowner's InsuranceChange Payment Information
CONTACT ME


Privacy Policy / DMCA Notice / ADA Accessibility


This site is hosted, designed and copyright
© 1994 - 2026 by
Delta Media Group, Inc. -- Patent Pending --
3015 Grindon Avenue | MLS# MDBA2228578
This single family home located at 3015 Grindon Avenue, Baltimore, MD 21214 is currently listed for sale with an asking price of $299,900. This property was built in 1920 and has 3 bedrooms and 2 full baths with 1978 sq. ft. Grindon Avenue is located in the BEVERLY HILLS subdivision within the BALTIMORE CITY PUBLIC SCHOOLS school district. Search BEVERLY HILLS real estate on cmorton.maverickrealtyusa.com today.