ChadMorton

BEDS3
BATHS2 full
SQUARE FEET1,904
MLS#DEKT2051316
STATUSACTIVE
PROPERTY TYPEResidential - Mobile Home
SUBDIVISIONFOX PT
SCHOOLCAPITAL
Property Description
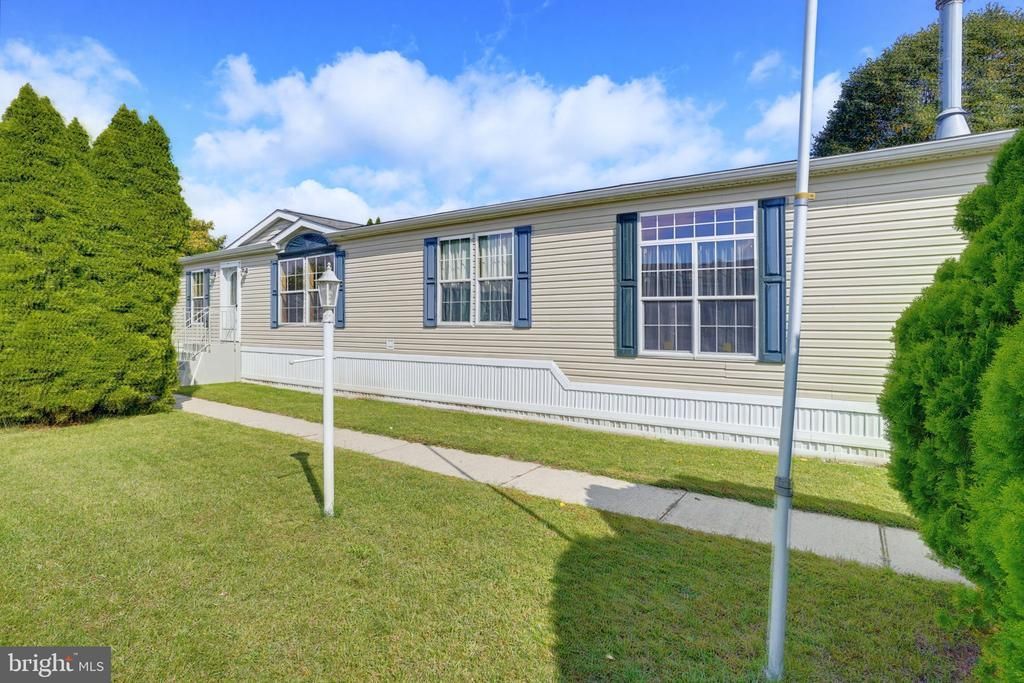
Welcome to the Fox Pointe Community! Built in 2003, this spacious residence offers 1,904 sq. ft. of inviting living space, perfect for creating lasting memories. Luxury vinyl plank flooring flows through the main living areas The formal dining room adds a touch of elegance, while the kitchen boasts an island and tons of cabinet space. Enjoy the comfort of three well-appointed bedrooms and two full bathrooms, ensuring plenty of space for everyone. The family room features a charming fireplace, creating a warm ambiance for those chilly evenings. Ceiling fans throughout enhance airflow and comfort, making this home a true retreat. Outside, the property offers convenient parking with space for two vehicles in the driveway, along with additional on-street parking. With its thoughtful layout and inviting features, this home is ready to welcome you. Experience the perfect blend of comfort and functionality in a community that feels like home. Don't miss the opportunity to make this one yours! This is a land-lease community and Buyers must apply with the park management.
Property Features
Property Type: Residential - Mobile Home
Cooling: Central A/C, Ceiling Fan(s)
Fireplaces: 1
Fuel Type: Propane - Metered
Heating: 90% Forced Air
Home Style: Modular/Pre-Fabricated
Lot Size: 0.00 Acre(S)
Stories: 1.0
Taxes: $406
Year Built: 2003
Feature Descriptions
Additional Structures: Above Grade, Below Grade
Building Name: NONE AVAILABLE
Days on Site: 21
Exterior: Vinyl Siding
Flooring: Carpet, Luxury Vinyl Plank
Interior: Ceiling Fan(s), Floor Plan - Open, Formal/Separate Dining Room, Kitchen - Island, Kitchen - Table Space
Lot Dimensions: 0.00 Acre(S)
Parking Notes: 2 Total Parking Spaces
Rooms: Living Room, Dining Room, Primary Bedroom, Bedroom 2,Bedroom 3,Kitchen, Family Room, Laundry, Primary Bathroom
Sewer: Public Septic
SQFT Above Finished: 1904
SQFT Total Finished: 1904
Structure Type: Manufactured
Total Garage/Parking Spaces: 2
Water: Community
Room Sizes
Living Room: 22 x 14 Level - Main
Dining Room: 13 x 14 Level - Main
Family Room: 17 x 14 Level - Main
Kitchen: 21 x 14 Level - Main
Laundry: 13 x 8 Level - Main
Primary Bedroom: 20 x 14 Level - Main
Primary Bathroom: 11 x 13 Level - Main
Bedroom 2: 12 x 13 Level - Main
Bedroom 3: 13 x 13 Level - Main
Local Schools
High School: DOVER
School District: CAPITAL
Listed By / Shown By
Listed By
Agency Name: Century 21 Emerald
Agency Phone: 3026442121
Shown By
Agent Name: Chad Morton
Agent Phone: (302) 373-5929
Agency Title: Maverick Realty, LLC

Estimate Your Payment
Estimated Payment
$ 361.07 per month $289.32 Principal & Interest $33.83 Property Tax $37.92 Homeowner's InsuranceChange Payment Information
CONTACT ME


Privacy Policy / DMCA Notice / ADA Accessibility


This site is hosted, designed and copyright
© 1994 - 2026 by
Delta Media Group, Inc. -- Patent Pending --
302 Fox Pointe Drive, Unit 211 | MLS# DEKT2051316
This single family home located at 302 Fox Pointe Drive, Unit 211, Dover, DE 19904 is currently listed for sale with an asking price of $130,000. This property was built in 2003 and has 3 bedrooms and 2 full baths with 1904 sq. ft. Fox Pointe Drive, Unit 211 is located in the FOX PT subdivision within the CAPITAL school district. Search FOX PT real estate on cmorton.maverickrealtyusa.com today.