ChadMorton

BEDS3
BATHS3 full
SQUARE FEET2,065
MLS#DENC2111786
STATUSPENDING
PROPERTY TYPEResidential - Single Family
SUBDIVISIONVENUE AT WINCHELSEA
SCHOOLAPPOQUINIMINK
Property Description
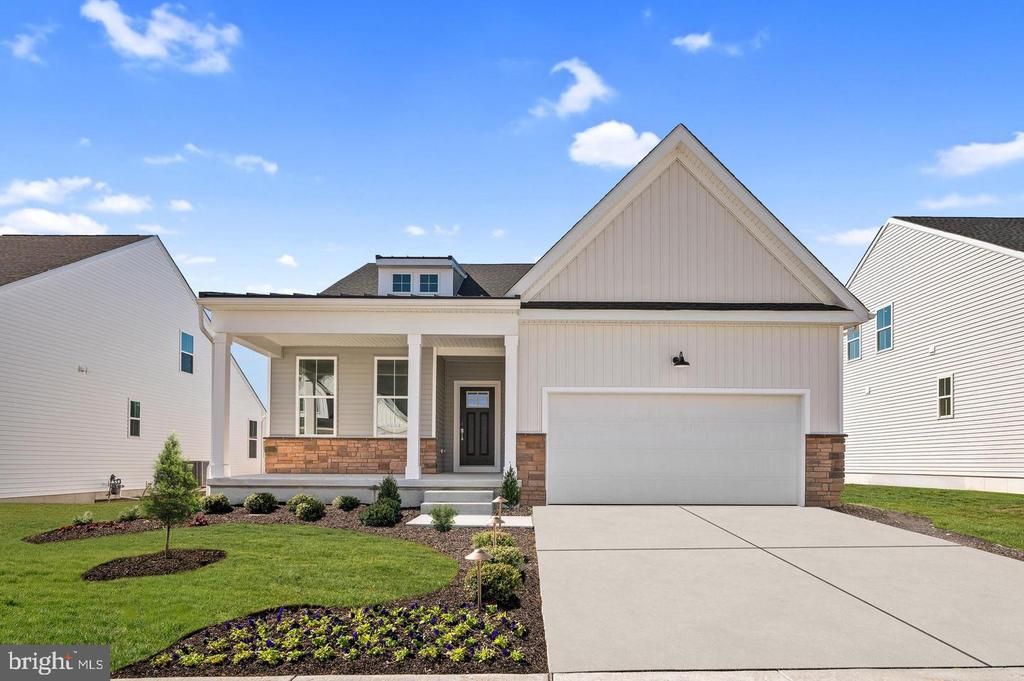
*MOVE-IN READY* This stunning Sonoma single-family home is now available for a quick move-in! With a spacious single-level floorplan, it truly stands out in the neighborhood. Featuring three bedrooms and two full bathrooms on the main floor. The primary suite offers generous closet space with two walk-in closets and an en suite bath. The gourmet kitchen is equipped with stainless steel appliances, sleek quartz countertops, 42’’ modern cabinetry with hardware, wall oven and gas cooktop for all your culinary needs! Plus, the partially finished basement provides ample possibilities with its own full bathroom. This home offers both elegance and practicality, making it an exceptional choice! About the Community: This vibrant 55+ 𝐚𝐜𝐭𝐢𝐯𝐞 𝐚𝐝𝐮𝐥𝐭 neighborhood is designed for your best life, offering everything you need to stay active, connected, and relaxed. The community will have a 5,400-square-foot clubhouse, pickleball and tennis courts, bocce, a sparkling swimming pool, a state-of-the-art fitness center, and more, there will be no shortage of activities to enjoy. Plus, with lawn care, snow removal, and trash and recycling included, you can spend your time doing what you love instead of worrying about upkeep! ** Please Read: Photos are for illustrative purposes only and may include renderings or images of the actual home or similar home/plan. Please see New Home Consultant for final pricing, finishes, and details. If you are working with a realtor, buyer representation must be acknowledged during the first interaction with Lennar, and the realtor must accompany the client on their first visit. Appointments are highly encouraged to ensure the best customer experience. Taxes will be assessed after settlement. Open houses are held at the model home, not at this address. During your visit the sales team can review details, timelines, and current incentives. Financing is available through Lennar Mortgage upon qualification. ** For appointments and open houses, please visit the model home located at 2405 Greyfriar Loop.
Property Features
Property Type: Residential - Single Family
Basement: Yes
Basement: Partially Finished
Cooling: Ceiling Fan(s), Central A/C
Fireplaces: 1
Fuel Type: Natural Gas
Garage: 2
Heating: Central
Home Style: Traditional
Lot Size: 0.00 Acre(S)
Stories: 2.0
Taxes: $0
Year Built: 2026
Feature Descriptions
Additional Structures: Above Grade
Community Amenities: Pool - Outdoor, Club House, Tennis Courts, Common Grounds, Exercise Room, Fitness Center
Days on Site: 37
Exterior: Stone, Vinyl Siding
HOA Fee: $170.00/Monthly
Lot Dimensions: 0.00 Acre(S)
Parking Notes: 4 Total Parking Spaces
Pet Restrictions: Cats OK, Dogs OK, Number Limit
Sewer: Public Sewer
SQFT Above Finished: 2065
SQFT Total Finished: 2065
Structure Type: Detached
Total Garage/Parking Spaces: 4
Water: Public
Local Schools
School District: APPOQUINIMINK
Listed By / Shown By
Listed By
Agency Name: Atlantic Five Realty
Agency Phone: 8564243339
Shown By
Agent Name: Chad Morton
Agent Phone: (302) 373-5929
Agency Title: Maverick Realty, LLC

Estimate Your Payment
Estimated Payment
$ 1,308.84 per month $1,157.18 Principal & Interest $0.00 Property Tax (data not provided by mls) $151.65 Homeowner's InsuranceChange Payment Information
CONTACT ME


Privacy Policy / DMCA Notice / ADA Accessibility


This site is hosted, designed and copyright
© 1994 - 2026 by
Delta Media Group, Inc. -- Patent Pending --
3022 Ivyhouse Lane | MLS# DENC2111786
This single family home located at 3022 Ivyhouse Lane, Middletown, DE 19709 is currently listed for sale with an asking price of $519,949. This property was built in 2026 and has 3 bedrooms and 3 full baths with 2065 sq. ft. Ivyhouse Lane is located in the VENUE AT WINCHELSEA subdivision within the APPOQUINIMINK school district. Search VENUE AT WINCHELSEA real estate on cmorton.maverickrealtyusa.com today.