ChadMorton

BEDS3
BATHS2 full
SQUARE FEET1,505
MLS#DESU2122092
STATUSACTIVE
PROPERTY TYPEResidential - Single Family
SUBDIVISIONOVERBROOK SHORES
SCHOOLCAPE HENLOPEN
Property Description
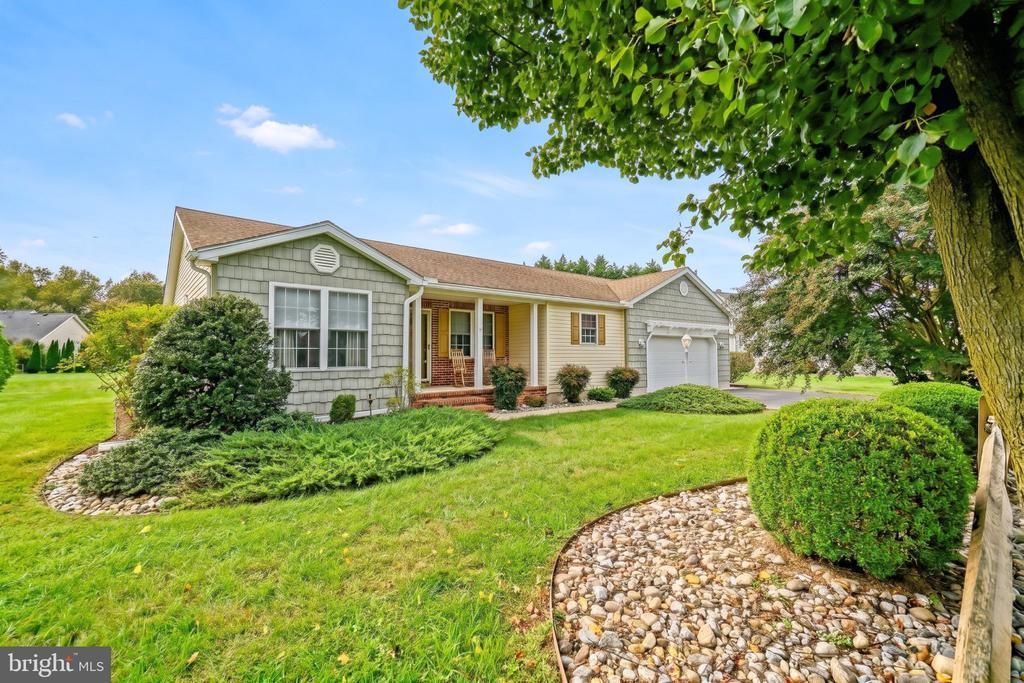
EFFORTLESS OVERBROOK SHORES LIVING! Nestled on a spacious almost half-acre lot in the established waterfront community of Overbrook Shores in Milton, this inviting home is a beautifully kept 3-bedroom, 2-bath rancher offering 1,804 square feet of single-level living space. This move-in-ready home seamlessly combines privacy, charm, and top-tier capital upgrades. Step inside to find gleaming hardwood flooring flowing throughout. The smart split-bedroom layout positions the private Primary Suite, complete with a walk-in closet and an updated en-suite primary bath, on one side of the home, while two comfortable guest bedrooms and a secondary full bath rest on the opposite wing. A functional kitchen with abundant cabinetry and an adjacent laundry room with pantry storage round out the well-designed floor plan. Outdoor entertaining is effortless with your choice of a rear deck or custom paver patio overlooking the lush backyard. Storage is never an issue thanks to the attached 2-car garage and a 12X18 detached shed equipped with electric power. Complete with a sealed driveway, HVAC system (replaced in 2023), sliding glass door (2022), water heater (2020), and an updated roof and skylight replacement (2018), every major component has been meticulously maintained. Located just minutes from historic downtown Milton, route 1 shopping & dining and the beach, this property is a true standout! Call and schedule a showing today!
Property Features
Property Type: Residential - Single Family
Cooling: Central A/C
Fireplaces: 1
Fuel Type: Electric
Garage: 2
Heating: Heat Pump(s)
Home Style: Ranch/Rambler
Lot Size: 0.48 Acres
Roof Type: Shingle
Stories: 1.0
Taxes: $864
Year Built: 1999
Feature Descriptions
Additional Structures: Above Grade, Below Grade
Appliances: Dishwasher, Microwave, Oven/Range - Electric, Refrigerator, Stainless Steel Appliances, Washer, Dryer, Water Heater
Building Name: NONE AVAILABLE
Community Amenities: Water/Lake Privileges
Days on Site: 3
Exterior: Stick Built, Vinyl Siding, Brick
Exterior: Extensive Hardscape, Outbuilding(s)
Fireplace: Corner
Flooring: Hardwood, Tile/Brick, Carpet
HOA Fee: $100.00/Annually
Interior: Bathroom - Tub Shower, Breakfast Area, Ceiling Fan(s), Dining Area, Entry Level Bedroom, Family Room Off Kitchen, Kitchen - Country, Pantry, Primary Bath(s), Recessed Lighting, Skylight(s), Walk-in Closet(s), Wood Floors
Lake Name: Red Mill Pond
Lot: Landscaping, Rear Yard
Lot Dimensions: 0.48 Acre(S)
Parking Features: Asphalt Driveway
Parking Notes: 6 Total Parking Spaces
Rooms: Living Room, Dining Room, Primary Bedroom, Kitchen, Sun/Florida Room, Laundry, Primary Bathroom, Full Bath, Additional Bedroom
Sewer: Public Sewer
Special View Info: Garden/Lawn
SQFT Above Finished: 1505
SQFT Total Finished: 1505
Structure Type: Detached
Total Garage/Parking Spaces: 6
Water: Well
Windows: Skylights, Screens
Local Schools
School District: CAPE HENLOPEN
Listed By / Shown By
Listed By
Agency Name: Berkshire Hathaway HomeServices PenFed Realty
Agency Phone: 3026456661
Shown By
Agent Name: Chad Morton
Agent Phone: (302) 373-5929
Agency Title: Maverick Realty, LLC

Estimate Your Payment
Estimated Payment
$ 1,159.44 per month $961.44 Principal & Interest $72.00 Property Tax $126.00 Homeowner's InsuranceChange Payment Information
CONTACT ME


Privacy Policy / DMCA Notice / ADA Accessibility


This site is hosted, designed and copyright
© 1994 - 2026 by
Delta Media Group, Inc. -- Patent Pending --
30256 Green Valley Run | MLS# DESU2122092
This single family home located at 30256 Green Valley Run, Milton, DE 19968 is currently listed for sale with an asking price of $432,000. This property was built in 1999 and has 3 bedrooms and 2 full baths with 1505 sq. ft. Green Valley Run is located in the OVERBROOK SHORES subdivision within the CAPE HENLOPEN school district. Search OVERBROOK SHORES real estate on cmorton.maverickrealtyusa.com today.