ChadMorton

BEDS2
BATHS1 full
SQUARE FEET1,288
MLS#MDBA2228684
STATUSACTIVE
PROPERTY TYPEResidential - Townhouse
SUBDIVISIONWEST FOREST PARK
SCHOOLBALTIMORE CITY PUBLIC SCHOOLS
Property Description
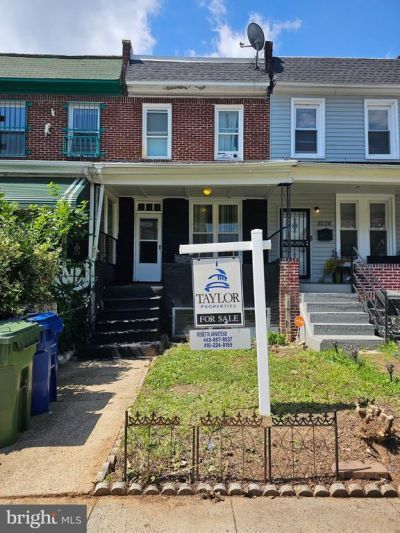
This charming townhouse in the desirable West Forest Park neighborhood offers a blend of traditional style and modern potential, making it an excellent investment opportunity or for your first-time home buyer. With 1,288 sq. ft. of living space, this home features two cozy bedrooms with a Den for added space for a home office or game room A full bathroom equipped with a tub and shower, perfect for relaxation. The eat-in kitchen, complete with stainless steel appliances invites culinary creativity, while the dining area provides a warm space for gatherings. The unfinished basement, accessible from both the outside and interior, presents a blank canvas for additional living space or storage, enhancing the property's value. Ceiling fans throughout ensure comfort year-round. On-street parking adds convenience for residents and guests alike. Investors will appreciate the potential for rental income or a Frist-time home buyer can add their own personal touches in this sought-after area, where traditional charm meets modern living. This property is not just a house; it's a canvas for future growth and profitability. This property is being sold as-is. Buyer is responsible for verifying ground rent information. Seller is very motivated.
Property Features
Property Type: Residential - Townhouse
Basement: Yes
Basement: Outside Entrance, Rear Entrance, Unfinished, Interior Access
Cooling: Ceiling Fan(s)
Fuel Type: Natural Gas
Heating: Forced Air
Home Style: Colonial
Lot Size: 0.05 Acres
Stories: 3.0
Taxes: $2,459
Year Built: 1925
Feature Descriptions
Additional Structures: Above Grade, Below Grade
Appliances: Oven/Range - Gas, Refrigerator, Water Heater, Washer/Dryer Hookups Only
Days on Site: 6
Electric: 100 Amp Service
Exterior: Brick
Interior: Bathroom - Tub Shower, Ceiling Fan(s), Dining Area, Floor Plan - Traditional, Kitchen - Eat-In
Lot Dimensions: 0.05 Acre(S)
Rooms: Living Room, Dining Room, Bedroom 2,Kitchen, Den, Basement, Bedroom 1,Bathroom 1
Sewer: Public Sewer, Public Septic
SQFT Above Finished: 1288
SQFT Total Finished: 1288
Structure Type: Interior Row/Townhouse
Utilities: Electric Available, Natural Gas Available
Water: Public
Local Schools
School District: BALTIMORE CITY PUBLIC SCHOOLS
Listed By / Shown By
Listed By
Agency Name: Taylor Properties
Agency Phone: 3019702447
Shown By
Agent Name: Chad Morton
Agent Phone: (302) 373-5929
Agency Title: Maverick Realty, LLC

Estimate Your Payment
Estimated Payment
$ 519.57 per month $278.20 Principal & Interest $204.92 Property Tax $36.46 Homeowner's InsuranceChange Payment Information
CONTACT ME


Privacy Policy / DMCA Notice / ADA Accessibility


This site is hosted, designed and copyright
© 1994 - 2026 by
Delta Media Group, Inc. -- Patent Pending --
3026 Chelsea Terrace | MLS# MDBA2228684
This townhouse located at 3026 Chelsea Terrace , Baltimore, MD 21216 is currently listed for sale with an asking price of $125,000. This property was built in 1925 and has 2 bedrooms and 1 full baths with 1288 sq. ft. Chelsea Terrace is located in the WEST FOREST PARK subdivision within the BALTIMORE CITY PUBLIC SCHOOLS school district. Search WEST FOREST PARK real estate on cmorton.maverickrealtyusa.com today.