ChadMorton

BEDS3
BATHS2 full 2 partial
SQUARE FEET2,758
MLS#DESU2112366
STATUSACTIVE UNDER CONTRACT
PROPERTY TYPEResidential - Single Family
SUBDIVISIONCANNERY VILLAGE
SCHOOLCAPE HENLOPEN
Property Description
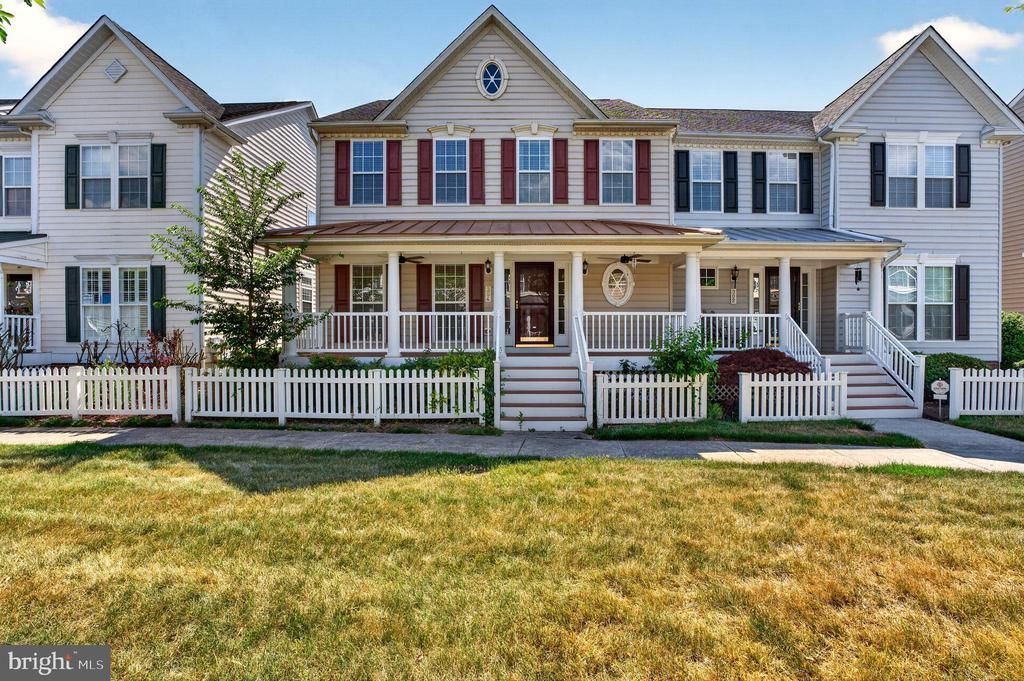
Located in the heart of historic Milton, this spacious and centrally located home offers room for everyone and a layout designed for comfortable everyday living. Featuring three bedrooms, two full baths, and two half baths, this well-maintained home combines functionality, flexibility, and value. Enjoy relaxing summer evenings from the inviting front porch with copper roof, perfect for your favorite rocking chair and morning coffee. Inside, the first-floor primary bedroom suite provides convenience and privacy while the open living area including the kitchen, dining and great rooms and the floor to ceiling windows create an ideal gathering space for family and friends. In addition there is a flex room that can be used as a formal dining room, guest/room/office/children's play room with French doors for privacy and flexibility. Upstairs, the loft offers a second living area or possible 4th bedroom or can be a perfect media room, office, or play space. The partially finished basement with egress window expands the possibilities even further, offering flexible space for a recreation room, children's play area, guest area, home gym, hobby room, or additional office — complete with its own half bath. A two-car garage adds convenience and additional storage. The community amenities include indoor and outdoor pool, game room, fitness center and more! Located within walking or biking distance to everything Milton has to offer, including the Milton Theatre, restaurants, shopping, and park with boat ramp to the Broadkill River. The Dogfish head Brewery and restaurant is a block away offering many fun events for everyone. Priced to sell and ready for its new owner, this home offers incredible potential in one of Delaware’s most charming historic towns. Call today to schedule your private appointment.
Property Features
Property Type: Residential - Single Family
Basement: Partially Finished, Full
Basement: Yes
Cooling: Central A/C
Fireplaces: 1
Fuel Type: Electric, Propane - Metered
Garage: 2
Heating: Forced Air, Heat Pump - Gas BackUp
Home Style: Coastal, Colonial
Lot Size: 0.08 Acres
Roof Type: Architectural Shingle
Stories: 2.0
Taxes: $2,140
Year Built: 2007
Feature Descriptions
Additional Structures: Above Grade, Below Grade
Appliances: Dishwasher, Disposal, Refrigerator, Washer, Built-In Microwave, Dryer, Microwave, Range Hood, Oven/Range - Gas, Water Heater - Tankless
Building Name: NONE AVAILABLE
Community Amenities: Community Center, Fitness Center, Pool - Outdoor, Recreational Center, Billiard Room, Common Grounds, Game Room, Meeting Room, Pool - Indoor
Days on Site: 57
Exterior: Sidewalks
Exterior: Vinyl Siding
Fencing: Partially
Fireplace: Gas/Propane
Flooring: Carpet, Hardwood, Tile/Brick
HOA Fee: $112.00/Monthly
Interior: Kitchen - Island, Entry Level Bedroom, Ceiling Fan(s), Bathroom - Stall Shower, Bathroom - Tub Shower, Bathroom - Soaking Tub, Carpet, Combination Kitchen/Dining, Dining Area, Family Room Off Kitchen, Pantry, Primary Bath(s), Upgraded Countertops, Walk-in Closet(s), Wood Floors
Lot Dimensions: 0.08 Acre(S)
Number of Rooms: 7
Parking Features: Paved Driveway
Parking Notes: 4 Total Parking Spaces
Rooms: Dining Room, Primary Bedroom, Bedroom 2,Bedroom 3,Kitchen, Foyer, Great Room, Loft, Office, Utility Room, Bathroom 2,Primary Bathroom, Half Bath
Sewer: Public Sewer
SQFT Above Finished: 2058
SQFT Below Finished: 700
SQFT Total Finished: 2758
Structure Type: Twin/Semi-Detached
Total Garage/Parking Spaces: 4
Water: Public
Room Sizes
Loft: 14 x 14 Level - Upper 1
Bedroom 2: 14 x 13 Level - Upper 1
Bedroom 3: 13 x 13 Level - Upper 1
Great Room: 26 x 22 Level - Lower 1
Great Room: 18 x 14 Level - Main
Dining Room: 14 x 7 Level - Main
Kitchen: 12 x 12 Level - Main
Office: 13 x 12 Level - Main
Foyer: 14 x 7 Level - Main
Primary Bedroom: 16 x 13 Level - Main
Utility Room: 6 x 5 Level - Main
Local Schools
School District: CAPE HENLOPEN
Listed By / Shown By
Listed By
Agency Name: The Lisa Mathena Group, Inc.
Agency Phone: 8553346637
Shown By
Agent Name: Chad Morton
Agent Phone: (302) 373-5929
Agency Title: Maverick Realty, LLC

Estimate Your Payment
Estimated Payment
$ 1,172.64 per month $879.10 Principal & Interest $178.33 Property Tax $115.21 Homeowner's InsuranceChange Payment Information
CONTACT ME


Privacy Policy / DMCA Notice / ADA Accessibility


This site is hosted, designed and copyright
© 1994 - 2026 by
Delta Media Group, Inc. -- Patent Pending --
304 Brick Lane | MLS# DESU2112366
This single family home located at 304 Brick Lane, Milton, DE 19968 is currently listed for sale with an asking price of $395,000. This property was built in 2007 and has 3 bedrooms and 2 full and 2 partial baths with 2758 sq. ft. Brick Lane is located in the CANNERY VILLAGE subdivision within the CAPE HENLOPEN school district. Search CANNERY VILLAGE real estate on cmorton.maverickrealtyusa.com today.